Welcome to this stunning 5-bedroom, 4-bathroom home nestled in the highly sought-after well-established North-West Bismarck community. Offering a comfortable lifestyle, this incredible property boasts a prime location and impeccable features that will exceed your expectations.
As you step into the welcoming foyer, you'll immediately notice the spaciousness that defines this residence. The semi open-concept main floor showcases an abundance of natural light pouring through the large windows, illuminating the beautiful hardwood flooring. The large kitchen is a culinary enthusiast's dream, featuring updated countertops, ample cabinet space, and a breakfast bar for quick meals on the go. Entertain effortlessly in the adjacent formal dining area, perfect for hosting memorable dinner parties.
The main floor living room invites you to unwind, providing a warm and inviting atmosphere for relaxation and quality time. Just off the living area, discover a secondary sitting area.
Retreat to the spacious main floor primary suite, boasting a serene oasis of calm and privacy. This retreat features a walk-in closet and a luxurious en-suite bathroom complete with a double vanity, a soaking tub, and a separate walk-in shower.
The second bedroom on the main floor has its own half bath and counter space. The three additional lower-level bedrooms are generously sized and can accommodate families of any size, each offering ample storage space and easy access to the nearby full bathroom.
Discover the walk-out lower level, thoughtfully finished to maximize space and functionality. This versatile area features a cozy family room, perfect for movie nights or gaming sessions.
Outside, an impressive backyard awaits, providing the perfect setting for outdoor gatherings or quiet evenings under the stars. Host summer barbecues on the spacious patio or relax on the oversized deck while watching the kids play in the meticulously landscaped yard.
Sold
Price Unknown
506 Sudbury Ave, Bismarck, ND 58503
5beds
3,516sqft
Single Family Residence
Built in 1996
10,454 Square Feet Lot
$541,500 Zestimate®
$--/sqft
$3,633 Estimated rent
Home value
$541,500
$514,000 - $569,000
$3,633/mo
Zestimate® history
Owner options
List your home for rent
$3,633/mo
Rent Zestimate®
Find your next renter with Zillow Rental Manager. Plus, with online applications, you can quickly screen prospective tenants – for free.
$3,633/mo
Rent Zestimate®
Refinance and save
Refinancing to a lower rate could help reduce your monthly payments and save thousands over the life of the loan.
Explore your selling options
Work with a Zillow partner agent
Leverage their expertise and Zillow's premium Showcase listings to get your home seen by more buyers.
Get startedList with your own agent
Get your home in front of millions of buyers by listing it on Zillow.
Learn how to do itSell it yourself
Take full control of how buyers see your home on Zillow by listing For Sale by Owner (FSBO).
List your homeWhat's special
Oversized deckMeticulously landscaped yardCozy family roomFormal dining areaAmple cabinet spaceDouble vanityUpdated countertops
Zillow last checked:
Listing updated:
Listed by:
PATRICK KOSKI 701-471-1331,
Realty One Group - Encore
Bought with:
KATIE ASH
CENTURY 21 Morrison Realty
Source: Great North MLS,MLS#: 4009752
Facts & features
Interior
Bedrooms & bathrooms
- Bedrooms: 5
- Bathrooms: 4
- Full bathrooms: 3
- 1/2 bathrooms: 1
Primary bedroom
- Level: Main
Bedroom 2
- Level: Main
Bedroom 3
- Level: Basement
Bedroom 4
- Level: Basement
Bedroom 5
- Level: Basement
Primary bathroom
- Description: Jacuzzi Tub
- Level: Main
Bathroom 2
- Level: Main
Bathroom 3
- Level: Basement
Bathroom 4
- Level: Basement
Laundry
- Level: Basement
Heating
- Forced Air, Natural Gas
Cooling
- Ceiling Fan(s), Central Air
Appliances
- Included: Dishwasher, Disposal, Microwave, Range, Refrigerator
Features
- Ceiling Fan(s), Main Floor Bedroom, Primary Bath
- Flooring: Vinyl, Carpet, Hardwood
- Basement: Daylight,Full,Walk-Out Access
- Number of fireplaces: 1
- Fireplace features: Living Room
Interior area
- Total structure area: 3,516
- Total interior livable area: 3,516 sqft
- Finished area above ground: 1,758
- Finished area below ground: 1,758
Property
Parking
- Total spaces: 3
- Parking features: Garage Door Opener, Heated Garage, Insulated, Triple+ Driveway, Attached, Concrete
- Attached garage spaces: 3
Features
- Exterior features: Rain Gutters
- Spa features: Whirlpool Tub
Lot
- Size: 10,454 Square Feet
- Dimensions: 80 x 131
- Features: Sprinklers In Rear, Sprinklers In Front, Cul-De-Sac, Lot - Owned, Rectangular Lot
Details
- Parcel number: 1051006035
Construction
Type & style
- Home type: SingleFamily
- Architectural style: Ranch,Walk-Out
- Property subtype: Single Family Residence
Materials
- Brick, Frame
- Foundation: Concrete Perimeter
- Roof: Shingle
Condition
- New construction: No
- Year built: 1996
Utilities & green energy
- Sewer: Public Sewer
- Water: Public
- Utilities for property: Sewer Connected, Natural Gas Connected, Water Connected, Trash Pickup - Public, Electricity Connected
Community & HOA
Community
- Subdivision: High Meadows
Location
- Region: Bismarck
Financial & listing details
- Tax assessed value: $448,800
- Annual tax amount: $4,597
- Date on market: 9/9/2023
- Electric utility on property: Yes
- Road surface type: Chip And Seal
Price history
| Date | Event | Price |
|---|---|---|
| 2/9/2024 | Sold | -- |
Source: Great North MLS #4009752 Report a problem | ||
| 1/8/2024 | Pending sale | $484,900$138/sqft |
Source: Great North MLS #4009752 Report a problem | ||
| 9/9/2023 | Listed for sale | $484,900$138/sqft |
Source: Great North MLS #4009752 Report a problem | ||
| 11/25/1996 | Sold | -- |
Source: Great North MLS #3062061 Report a problem | ||
Public tax history
| Year | Property taxes | Tax assessment |
|---|---|---|
| 2024 | $4,949 +6% | $224,400 +7.5% |
| 2023 | $4,667 +3.6% | $208,650 +3.8% |
| 2022 | $4,505 +10% | $200,950 +3.7% |
| 2021 | $4,094 | $193,800 +6.3% |
| 2020 | -- | $182,350 -2.5% |
| 2019 | $3,911 -0.3% | $187,050 |
| 2018 | $3,921 | $187,050 |
| 2017 | -- | $187,050 |
| 2016 | $3,540 +4.4% | $187,050 +10.8% |
| 2014 | $3,392 | $168,850 +9.5% |
| 2013 | -- | $154,200 +9% |
| 2012 | -- | $141,450 +4% |
| 2011 | -- | $136,000 |
| 2010 | -- | $136,000 +1% |
| 2009 | -- | $134,650 +2% |
| 2008 | -- | $132,000 +21.7% |
| 2003 | -- | $108,500 |
| 2002 | -- | $108,500 +3% |
| 2001 | -- | $105,350 +3% |
| 2000 | -- | $102,300 +2% |
| 1999 | -- | $100,300 |
Find assessor info on the county website
Neighborhood: 58503
Nearby homes
- $492,0005 bd3 ba1.5k sqft514 Sudbury Ave, Bismarck, ND 58503Off Market
- $450,3005 bd3 ba1.3k sqft505 Buckskin Ave, Bismarck, ND 58503Off Market
- $403,8008 bd3 ba1.5k sqft435 Buckskin Ave, Bismarck, ND 58503Off Market
- $--4 bd3 ba2.4k sqft522 Sudbury Ave, Bismarck, ND 58503Sold
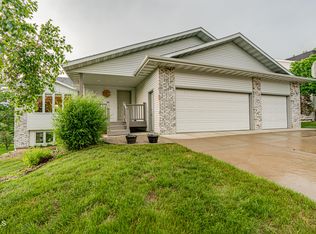
- $516,8005 bd3 ba1.2k sqft519 Buckskin Ave, Bismarck, ND 58503Off Market
- $409,2004 bd2 ba2.3k sqft525 Buckskin Ave, Bismarck, ND 58503Off Market
- $115,400-- bd-- ba-- sqft515 Sudbury Ave, Bismarck, ND 58503Off Market
- $452,6003 bd2 ba1.7k sqft417 Buckskin, Bismarck, ND 58503Off Market
Nearby schools
GreatSchools rating
- 8/10Centennial Elementary SchoolGrades: K-5Distance: 0.8 mi
- 7/10Horizon Middle SchoolGrades: 6-8Distance: 0.5 mi
- 9/10Century High SchoolGrades: 9-12Distance: 1.2 mi
Schools provided by the listing agent
- Elementary: Centennial
- Middle: Horizon
- High: Century High
Source: Great North MLS. This data may not be complete. We recommend contacting the local school district to confirm school assignments for this home.
- North Dakota
- Burleigh County
- Bismarck
- 58503
- 506 Sudbury Ave
Nearby cities
Nearby zip codes
Other Bismarck Topics
