Skip main navigation
Sold for $275,000
  • $275,000

    506 Summit Ave, Hagerstown, MD 21740

    5beds
    3,360sqft
    Single Family Residence
    Built in 1913
    5,000 Square Feet Lot
    $275,800 Zestimate®
    $82/sqft
    $2,312 Estimated rent

    Home value

    $275,800

    $243,000 - $314,000

    $2,312/mo

    Zestimate® history
    Loading
    Loading...

    Owner options

    List your home for rent

    $2,312/mo

    Rent Zestimate®

    Find your next renter with Zillow Rental Manager. Plus, with online applications, you can quickly screen prospective tenants – for free.

    Learn more

    $2,312/mo

    Rent Zestimate®

    Refinance and save

    $1,652/mo

    Est. payment

    Refinancing to a lower rate could help reduce your monthly payments and save thousands over the life of the loan.

    See today's rates

    $1,652/mo

    Est. payment

    Explore your selling options

    Work with a Zillow partner agent

    Leverage their expertise and Zillow's premium Showcase listings to get your home seen by more buyers.

    Get started

    List with your own agent

    Get your home in front of millions of buyers by listing it on Zillow.

    Learn how to do it

    Sell it yourself

    Take full control of how buyers see your home on Zillow by listing For Sale by Owner (FSBO).

    List your home

    What's special

    Tiled fireplaceOwn backyard oasisMagnificent architectural columnsAntique chandeliersHand-crafted tile workBest curb appealLarge unfinished basement
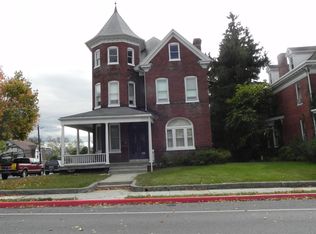
    Over 5,000 Sq Ft of Charm & Potential in the Heart of Hagerstown! HUGE Price Reduction This stunning property boasts over 5,000 square feet and some of the best curb appeal in all of Hagerstown. The magnificent architectural columns at the front entry make you feel like royalty the moment you arrive. Step inside to a spacious dining and living area, where you're immediately greeted by the warm elegance of chestnut hardwood floors and original trim, along with antique chandeliers that add a timeless charm to the main level. A beautifully tiled fireplace anchors the space—one of three fireplaces on the main floor(now sealed). The flex space off the family room on this level could also be used as a 6th bedroom! The previous owner was an artist with a keen eye for detail, and it shows throughout, especially in the kitchen’s unique, hand-crafted tile work. From the kitchen, a side door leads you to your side porch and own backyard oasis. Downstairs, you’ll find a large unfinished basement with space for laundry, utilities, storage, and more. The possibilities here are endless—perfect for storage, a workshop, or additional living space. Basement floor plan photo not included, over 1,600 extra sqft of unfinished space! Upstairs features all 5 bedrooms, each with continued chestnut floors and trim, and some with original (sealed) fireplaces, including a spacious and elegant primary suite. There are multiple balconies—one overlooking the front of the home, framed by those iconic columns, and another wrapping around the rear of the house. Please use caution when accessing the balconies and proceed at your own risk. Don’t forget the attic! This bonus space offers additional unfinished square footage with potential for additional bedrooms or living space, plus plenty of room for storage! While the home does need some updating, it has solid bones and several key improvements—including a brand-new roof installed in 2024. MOTIVATED SELLER! BRING HIGHEST AND BEST OFFERS!

    Zillow last checked:

    Listing updated:

    Listed by:

    Lenny T Grzeskiewicz 301-401-4841,

    Corner House Realty

    Bought with:

    Stanley Lesniak, 5000744

    EXP Realty, LLC

    Source: Bright MLS,MLS#: MDWA2029430MLS Logo

    Facts & features

    Interior

    Bedrooms & bathrooms
    • Bedrooms: 5
    • Bathrooms: 2
    • Full bathrooms: 2
    • Main level bathrooms: 1
    Bedroom 1
    • Features: Flooring - HardWood
    • Level: Main
    Bedroom 2
    • Features: Flooring - Wood
    • Level: Upper
    Bedroom 3
    • Features: Flooring - Wood
    • Level: Upper
    Bedroom 4
    • Features: Flooring - Wood
    • Level: Upper
    Bedroom 5
    • Features: Flooring - Wood
    • Level: Upper
    Bathroom 1
    • Level: Main
    Bathroom 2
    • Level: Upper
    Other
    • Level: Upper
    Basement
    • Level: Lower
    Breakfast room
    • Level: Main
    Dining room
    • Features: Flooring - HardWood, Fireplace - Other
    • Level: Main
    Family room
    • Features: Flooring - HardWood, Fireplace - Other
    • Level: Main
    Foyer
    • Features: Flooring - HardWood
    • Level: Main
    Living room
    • Features: Flooring - HardWood, Fireplace - Other
    • Level: Main
    Sitting room
    • Level: Upper
    Storage room
    • Level: Upper
    Heating
    • Radiator, Oil
    Cooling
    • None
    Appliances
    • Included: Electric Water Heater
    Features
    • Soaking Tub, Breakfast Area, Dining Area, Floor Plan - Traditional, Formal/Separate Dining Room, Wainscotting, Walk-In Closet(s), Attic, Crown Molding, Butlers Pantry, Combination Kitchen/Dining, Double/Dual Staircase, Kitchen - Table Space, Kitchen - Country, Plaster Walls, Dry Wall
    • Flooring: Hardwood, Wood
    • Basement: Interior Entry,Connecting Stairway,Full
    • Number of fireplaces: 3
    • Fireplace features: Wood Burning
    Interior area
    • Total structure area: 5,040
    • Total interior livable area: 3,360 sqft
    • Finished area above ground: 3,360
    • Finished area below ground: 0

    Property

    Parking
    • Parking features: On Street
    • Has uncovered spaces: Yes
    Accessibility
    • Accessibility features: None
    Features
    • Levels: Three
    • Stories: 3
    • Patio & porch: Porch
    • Exterior features: Rain Gutters, Balcony
    • Pool features: None
    • Has view: Yes
    • View description: Courtyard, Garden, Street, Trees/Woods
    Lot
    • Size: 5,000 sqft
    • Features: Landscaped, Level
    Details
    • Additional structures: Above Grade, Below Grade
    • Parcel number: 2203007642
    • Zoning: RMOD
    • Special conditions: Standard

    Construction

    Type & style
    • Home type: SingleFamily
    • Architectural style: Colonial
    • Property subtype: Single Family Residence
    Materials
    • Brick
    • Foundation: Permanent
    • Roof: Shingle
    Condition
    • Average
    • New construction: No
    • Year built: 1913

    Utilities & green energy

    • Sewer: Public Sewer
    • Water: Public
    • Utilities for property: Natural Gas Available, Cable Available, Phone Available, Sewer Available, Water Available

    Community & neighborhood

    Location
    • Region: Hagerstown
    • Subdivision: Hagerstown
    • Municipality: Hagerstown

    Other

    Other facts
    • Listing agreement: Exclusive Right To Sell
    • Listing terms: Cash,Conventional
    • Ownership: Fee Simple

    Price history

    DateEventPrice
    11/14/2025Sold$275,000-8%$82/sqft
    Source: Bright MLS #MDWA2029430 Report a problem
    9/16/2025Contingent$299,000$89/sqft
    Source: Bright MLS #MDWA2029430 Report a problem
    8/28/2025Price change$299,000-3.2%$89/sqft
    Source: Bright MLS #MDWA2029430 Report a problem
    7/31/2025Price change$309,000-4.9%$92/sqft
    Source: Bright MLS #MDWA2029430 Report a problem
    7/10/2025Price change$325,000-7.1%$97/sqft
    Source: Bright MLS #MDWA2029430 Report a problem
    6/19/2025Listed for sale$350,000$104/sqft
    Source: Bright MLS #MDWA2029430 Report a problem

    Public tax history

    YearProperty taxesTax assessment
    2025$2,745 -47.1%$300,000 +10.9%
    2024$5,185 +12.3%$270,467 +12.3%
    2023$4,619 +14%$240,933 +14%
    2022$4,053 -1%$211,400
    2021$4,095 $211,400
    2020$4,095 -10.4%$211,400 -10.4%
    2019$4,569 +2.6%$235,900 +2.6%
    2018$4,453 +64.1%$229,867 +2.7%
    2017$2,713 -27.9%$223,833 +2.8%
    2016$3,764 $217,800 +0%
    2015$3,764 $217,767 +0%
    2014$3,764 $217,733 +0%
    2013-- $217,700
    2012-- $217,700
    2011-- $217,700 -32.7%
    2010-- $323,560 +12.9%
    2009-- $286,666 +14.8%
    2008-- $249,773 +17.3%
    2007-- $212,880 +11.4%
    2006-- $191,010 +12.9%
    2005-- $169,140 +14.9%
    2004-- $147,270 +0.1%
    2003-- $147,156 +0.1%
    2002-- $147,043 +0.1%
    2001-- $146,930

    Find assessor info on the county website

    Neighborhood: 21740

    Nearby schools

    GreatSchools rating
    Schools provided by the listing agent
    • Elementary: Bester
    • Middle: E. Russell Hicks School
    • High: South Hagerstown Sr
    • District: Washington County Public Schools

    Source: Bright MLS. This data may not be complete. We recommend contacting the local school district to confirm school assignments for this home.

    Get a cash offer in 3 minutes
    Find out how much your home could sell for in as little as 3 minutes with a no-obligation cash offer.
    Estimated market value
    $275,800
    Get a cash offer in 3 minutes
    Find out how much your home could sell for in as little as 3 minutes with a no-obligation cash offer.
    Estimated market value
    $275,800