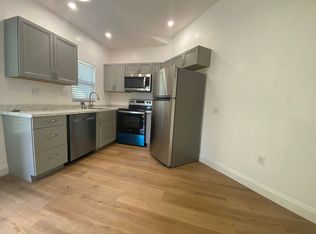
Rare opportunity to own a fully renovated pool home on an oversized lot in the heart of Orlando, just minutes from Downtown Orlando, the Milk District, Hourglass District, Lake Eola, shopping, dining, parks, and major commuter routes. Inside, the bright, open layout features new flooring throughout, updated lighting, interior doors and hardware, abundant natural light, and modern finishes. The renovated kitchen offers new cabinetry, updated countertops, stainless steel appliances, and opens seamlessly to the main living areas. Step outside to your private backyard retreat featuring a resurfaced pool, brand-new screened enclosure, freshly repaired and painted pool deck, and an oversized yard with plenty of room to relax, entertain, or enjoy Florida living. Combining quality updates, exceptional outdoor space, and an unbeatable location, this move-in-ready home is a standout opportunity in one of Orlando's most sought-after neighborhoods. Some photos may be virtually staged. Property is shown unfurnished unless otherwise noted.
Sold for $480,000
$480,000
506 SUNRISE DRIVE, ORLANDO, FL 32803
3beds
1,441sqft
Single Family Residence
Built in 1953
0.31 Acres Lot
$473,500 Zestimate®
$333/sqft
$2,808 Estimated rent
Home value
$473,500
$450,000 - $497,000
$2,808/mo
Zestimate® history
Owner options
List your home for rent
$2,808/mo
Rent Zestimate®
Find your next renter with Zillow Rental Manager. Plus, with online applications, you can quickly screen prospective tenants – for free.
$2,808/mo
Rent Zestimate®
Refinance and save
$3,461/mo
Est. payment
Refinancing to a lower rate could help reduce your monthly payments and save thousands over the life of the loan.
$3,461/mo
Est. payment
Explore your selling options
Work with a Zillow partner agent
Leverage their expertise and Zillow's premium Showcase listings to get your home seen by more buyers.
Get startedList with your own agent
Get your home in front of millions of buyers by listing it on Zillow.
Learn how to do itSell it yourself
Take full control of how buyers see your home on Zillow by listing For Sale by Owner (FSBO).
List your homeWhat's special
Modern finishesRenovated kitchenResurfaced poolUpdated lightingAbundant natural lightUpdated countertopsPrivate backyard retreat
Zillow last checked:
Listing updated:
Listed by:
Catherine Nolan 610-314-6896,
HOUSEWELL.COM REALTY OF FLORIDA LLC 678-699-9206
Bought with:
Rose Kemp, 686870
RE/MAX EXCLUSIVE COLLECTION
Source: Stellar MLS,MLS#: TB8512648 Originating MLS: Suncoast Tampa
Originating MLS: Suncoast Tampa
Facts & features
Interior
Bedrooms & bathrooms
- Bedrooms: 3
- Bathrooms: 3
- Full bathrooms: 1
- 1/2 bathrooms: 2
Primary bedroom
- Features: Built-in Closet
- Level: First
- Area: 156 Square Feet
- Dimensions: 13x12
Primary bathroom
- Features: No Closet
- Level: First
- Area: 56 Square Feet
- Dimensions: 7x8
Family room
- Features: Storage Closet
- Level: First
- Area: 242 Square Feet
- Dimensions: 22x11
Kitchen
- Features: No Closet
- Level: First
- Area: 108 Square Feet
- Dimensions: 9x12
Living room
- Features: No Closet
- Level: First
- Area: 187 Square Feet
- Dimensions: 17x11
Heating
- Central
Cooling
- Central Air
Appliances
- Included: Dishwasher, Dryer, Electric Water Heater, Microwave, Range Hood, Refrigerator, Washer
- Laundry: In Garage
Features
- Ceiling Fan(s), Eating Space In Kitchen, Living Room/Dining Room Combo, Open Floorplan, Thermostat
- Flooring: Luxury Vinyl, Tile
- Doors: Sliding Doors
- Has fireplace: Yes
- Fireplace features: Electric, Family Room
Interior area
- Total structure area: 1,765
- Total interior livable area: 1,441 sqft
Property
Parking
- Total spaces: 2
- Parking features: Garage - Attached, Carport
- Attached garage spaces: 1
- Carport spaces: 1
- Covered spaces: 2
Features
- Levels: One
- Stories: 1
- Patio & porch: Rear Porch, Screened
- Exterior features: Private Entrance, Private Mailbox, Private Yard
- Has private pool: Yes
- Pool features: In Ground
Lot
- Size: 0.31 Acres
- Features: Corner Lot
Details
- Parcel number: 312230185602160
- Zoning: R-1A/AN
- Special conditions: None
Construction
Type & style
- Home type: SingleFamily
- Property subtype: Single Family Residence
Materials
- Block
- Foundation: Slab
- Roof: Shingle
Condition
- Completed
- New construction: No
- Year built: 1953
Utilities & green energy
- Sewer: Public Sewer
- Water: Public
- Utilities for property: Cable Available, Electricity Connected, Sewer Connected, Water Connected
Community & HOA
Community
- Pet fee: $0 monthly
- Subdivision: CRYSTAL LAKE TERRACE
HOA
- Has HOA: No
Location
- Region: Orlando
Financial & listing details
- Price per square foot: $333/sqft
- Tax assessed value: $371,605
- Annual tax amount: $7,548
- Date on market: 5/28/2026
- Cumulative days on market: 39 days
- Listing terms: Cash,Conventional,FHA,USDA Loan,VA Loan
- Ownership: Fee Simple
- Total actual rent: 0
- Electric utility on property: Yes
- Road surface type: Asphalt
Price history
| Date | Event | Price |
|---|---|---|
| 8/7/2026 | Sold | $480,000-1%$333/sqft |
Source:  Stellar MLS #TB8512648 Report a problem Stellar MLS #TB8512648 Report a problem | ||
| 7/8/2026 | Contingent | $484,900$337/sqft |
Source: Stellar MLS #TB8512648 Report a problem | ||
| 7/6/2026 | Pending sale | $484,900$337/sqft |
Source: Stellar MLS #TB8512648 Report a problem | ||
| 6/18/2026 | Price change | $484,900-2%$337/sqft |
Source: Stellar MLS #TB8512648 Report a problem | ||
| 5/28/2026 | Listed for sale | $494,900+30.2%$343/sqft |
Source: Stellar MLS #TB8512648 Report a problem | ||
| 1/7/2026 | Sold | $380,000$264/sqft |
Source: Public Record Report a problem | ||
| 7/21/2021 | Listing removed | -- |
Source: Zillow Rental Manager Report a problem | ||
| 7/6/2021 | Price change | $2,100+7.7%$1/sqft |
Source: Zillow Rental Manager Report a problem | ||
| 6/28/2021 | Listed for rent | $1,950$1/sqft |
Source: Zillow Rental Manager Report a problem | ||
| 6/13/2021 | Listing removed | -- |
Source: Zillow Rental Manager Report a problem | ||
| 6/10/2021 | Listed for rent | $1,950+8.3%$1/sqft |
Source: Zillow Rental Manager Report a problem | ||
| 3/24/2021 | Listing removed | -- |
Source: Owner Report a problem | ||
| 7/31/2017 | Listing removed | $1,800$1/sqft |
Source: Owner Report a problem | ||
| 7/22/2017 | Listed for rent | $1,800$1/sqft |
Source: Owner Report a problem | ||
Public tax history
| Year | Property taxes | Tax assessment |
|---|---|---|
| 2024 | $6,855 +9% | $365,203 +10% |
| 2023 | $6,290 +11.4% | $332,003 +10% |
| 2022 | $5,649 +7.6% | $301,821 +10% |
| 2021 | $5,249 +10.2% | $274,383 +10% |
| 2020 | $4,764 +6.3% | $249,439 +8% |
| 2019 | $4,482 +8.3% | $230,926 +9.7% |
| 2018 | $4,140 | $210,459 +11.5% |
| 2017 | $4,140 +285.5% | $188,763 +6.4% |
| 2016 | $1,074 +1.4% | $177,402 +2.3% |
| 2015 | $1,059 -2.5% | $173,387 +14.6% |
| 2014 | $1,086 +5.3% | $151,285 +4% |
| 2013 | $1,031 +2.6% | $145,489 +0.6% |
| 2012 | $1,005 +5.9% | $144,625 -5.1% |
| 2011 | $949 +9% | $152,400 -5.3% |
| 2010 | $871 | $160,857 -15.3% |
| 2009 | -- | $190,013 -19.6% |
| 2008 | $759 -19.7% | $236,382 -6.6% |
| 2007 | $945 -36.1% | $253,023 +7.9% |
| 2006 | $1,478 +0.9% | $234,484 +32.3% |
| 2005 | $1,466 +6.3% | $177,286 +8.9% |
| 2004 | $1,379 +2.2% | $162,780 +15.3% |
| 2003 | $1,349 +3.2% | $141,219 +15.2% |
| 2002 | $1,307 -0.5% | $122,571 +4.6% |
| 2001 | $1,314 +1.5% | $117,222 +14.6% |
| 2000 | $1,295 | $102,253 |
Find assessor info on the county website
Neighborhood: Lake Como
Nearby homes
- $369,5002 bd2 ba1k sqft500 Sunrise Ct, Orlando, FL 32803Off Market
- $383,0002 bd1 ba1.4k sqft514 Sunrise Dr, Orlando, FL 32803Off Market
- $--1 bd1 ba466 sqft536 Sunrise Dr, Orlando, FL 32803Off Market
- $379,7003 bd2 ba1.5k sqft430 Sunrise Ct, Orlando, FL 32803Off Market
- $484,1003 bd2 ba1.4k sqft520 Sunrise Dr, Orlando, FL 32803Off Market
- $336,1002 bd1 ba991 sqft515 Sunrise Dr, Orlando, FL 32803Off Market
- $401,0003 bd1 ba1.5k sqft440 Sunrise Dr, Orlando, FL 32803Off Market
- $444,3003 bd2 ba1.6k sqft515 S Primrose Dr, Orlando, FL 32803Off Market
Nearby schools
GreatSchools rating
- 7/10Lake Como Elementary SchoolGrades: PK-8Distance: 0.4 mi
- 6/10William R Boone High SchoolGrades: 9-12Distance: 1.7 mi
Get a cash offer in 3 minutes
Find out how much your home could sell for in as little as 3 minutes with a no-obligation cash offer.
Estimated market value
$473,500
Get a cash offer in 3 minutes
Find out how much your home could sell for in as little as 3 minutes with a no-obligation cash offer.
Estimated market value
$473,500
- Florida
- Orange County
- Orlando
- 32803
- Lake Como
- 506 SUNRISE DRIVE
Nearby cities
Nearby neighborhoods
Nearby zip codes
Other Orlando Topics
