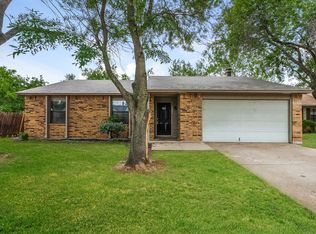
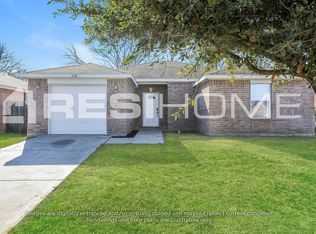
The Darrel III Plan delivers space and flexibility with a thoughtful two-story design. The first-floor primary suite offers added privacy and includes a walk-in closet for everyday convenience. An open-concept layout connects the living room, kitchen, and breakfast area, creating a natural flow for daily life. Upstairs, you'll find three generously sized bedrooms and a versatile flex room—ideal for a home office, playroom, or media space. A fenced backyard, two-car garage, and sprinkler system complete the home. All homes are SimplyMaintained for a $100 monthly fee covering front and back yard lawn care and exterior pest control.
Nestled near I-35W and Everman Parkway, Hanna Ranch offers a comfortable neighborhood setting with quick access to Fort Worth and local conveniences. Zoned to Everman ISD, the community includes a walking trail and dog park, while Everman Community Park nearby provides playgrounds, open green space, and sports fields. With shopping, dining, and entertainment just minutes away, residents enjoy an easygoing lifestyle close to everything they need.
Photos are for illustrative purposes only and may show upgrades, and features that are not included. Actual homes may vary.
House for rent
$2,200/moFees may apply
506 Sussex Dr, Everman, TX 76140
4beds
1,687sqft
Price may not include required fees and charges. Learn more|
Single family residence
Available now
Cats, dogs OK
What's special
Two-car garageThree generously sized bedroomsTwo-story designFenced backyardVersatile flex roomWalk-in closetSprinkler system
- 71 days |
- -- |
- -- |
Zillow last checked:
Listing updated:
Travel times

Let’s turn your rent into credit progress
Build credit history with every on-time payment and get credit for the payment you’re already making.
Facts & features
Interior
Bedrooms & bathrooms
- Bedrooms: 4
- Bathrooms: 3
- Full bathrooms: 2
- 1/2 bathrooms: 1
Features
- Walk In Closet
Interior area
- Total interior livable area: 1,687 sqft
Property
Parking
- Details: Contact manager
Features
- Exterior features: Walk In Closet
Details
- Parcel number: 42911239
Construction
Type & style
- Home type: SingleFamily
- Property subtype: Single Family Residence
Community & HOA
Location
- Region: Everman
Financial & listing details
- Lease term: 12 months, 13 months, 14 months, 15 months, 16 months, 17 months, 18 months
Nearby apartments for rent

Price history
| Date | Event | Price |
|---|---|---|
| 8/26/2026 | Price change | $2,200-0.9%$1/sqft |
Source: Zillow Rentals Report a problem | ||
| 6/18/2026 | Listed for rent | $2,220+7.8%$1/sqft |
Source: Zillow Rentals Report a problem | ||
| 1/22/2025 | Listing removed | $2,060$1/sqft |
Source: Zillow Rentals Report a problem | ||
| 10/22/2024 | Listed for rent | $2,060$1/sqft |
Source: Zillow Rentals Report a problem | ||
Neighborhood: 76140
Nearby schools
GreatSchools rating
- 6/10Hommel Elementary SchoolGrades: 1-5Distance: 0.5 mi
- 3/10Charles Baxter Junior High SchoolGrades: 6-8Distance: 1.2 mi
- 2/10Everman High SchoolGrades: 9-12Distance: 1.3 mi