506 Suzanne Avenue - Spacious Comfort in Carpenter Place
Tucked at the end of a quiet cul-de-sac in the highly sought-after Carpenter Place neighborhood, this 3-bedroom, 2-bath home offers an ideal combination of space, style, and convenience — just minutes from Starkville's recreation, shopping, restaurants, and all the game day energy the city is known for.
Inside, you'll love the open, split floor plan with remarkable bedroom sizes throughout. A welcoming walkway leads to the covered front porch and foyer, opening into a formal dining area and a beautifully appointed kitchen featuring a large, oversized island with bar seating, granite countertops, abundant cabinet and counter space, and stainless steel appliances — including the refrigerator, gas cooktop range, microwave, and dishwasher. The kitchen flows seamlessly into the spacious living room with hardwood floors and excellent wall space for versatile furniture placement.
The primary suite is truly exceptional — expansive enough for any layout, with one of the largest closets you'll find in the area, complete with multiple built-ins, all-wood shelving, and incredible storage capacity. The en suite bath offers two separate granite vanities, a jetted tub with tile surround, a fully tiled shower with upgraded glass door, a private water closet, and ceramic tile flooring. The two secondary bedrooms are equally spacious, with generous closets and a well-designed shared bath.
Additional highlights include hardwood flooring in all main living areas and the primary bedroom, carpet in secondary bedrooms, multiple storage closets, a laundry room with washer and dryer included, and a 2-car garage with storage room plus an oversized locker/drop zone.
Outdoors, enjoy an extended covered back porch with TV hookup overlooking a fully fenced, low-maintenance backyard — with enough green space for play, pets, or gardening. Irrigation included in front and back yard!
Lovingly maintained and used only as a game day home, this property is truly move-in ready with window treatments throughout. If you're looking for space, storage, and a prime Starkville location, 506 Suzanne Avenue is ready to welcome you home.
Closed
Price Unknown
506 Suzanne Ave, Starkville, MS 39759
3beds
1,786sqft
Residential, Single Family Residence
Built in 2017
6,534 Square Feet Lot
$391,600 Zestimate®
$--/sqft
$2,096 Estimated rent
Home value
$391,600
Estimated sales range
Not available
$2,096/mo
Zestimate® history
Owner options
List your home for rent
$2,096/mo
Rent Zestimate®
Find your next renter with Zillow Rental Manager. Plus, with online applications, you can quickly screen prospective tenants – for free.
$2,096/mo
Rent Zestimate®
Refinance and save
Refinancing to a lower rate could help reduce your monthly payments and save thousands over the life of the loan.
Explore your selling options
Work with a Zillow partner agent
Leverage their expertise and Zillow's premium Showcase listings to get your home seen by more buyers.
Get startedList with your own agent
Get your home in front of millions of buyers by listing it on Zillow.
Learn how to do itSell it yourself
Take full control of how buyers see your home on Zillow by listing For Sale by Owner (FSBO).
List your homeWhat's special
Secondary bedroomsLow-maintenance backyardStorage roomQuiet cul-de-sacMultiple built-insCovered back porchPrivate water closet
Zillow last checked:
Listing updated:
Listed by:
Julie Bishop 601-853-3995,
Crye-Leike
Bought with:
Non MLS Member
Source: MLS United,MLS#: 4123805
Facts & features
Interior
Bedrooms & bathrooms
- Bedrooms: 3
- Bathrooms: 2
- Full bathrooms: 2
Heating
- Central, Natural Gas
Cooling
- Ceiling Fan(s), Central Air, Electric
Appliances
- Included: Built-In Range, Dishwasher, Disposal, Dryer, Exhaust Fan, Gas Cooktop, Microwave, Refrigerator, Self Cleaning Oven, Stainless Steel Appliance(s), Tankless Water Heater, Washer
- Laundry: Electric Dryer Hookup, In Hall, Laundry Room, Washer Hookup
Features
- Breakfast Bar, Built-in Features, Ceiling Fan(s), Crown Molding, Double Vanity, Eat-in Kitchen, Entrance Foyer, Granite Counters, High Ceilings, High Speed Internet, Kitchen Island, Open Floorplan, Pantry, Recessed Lighting, Soaking Tub, Storage, Walk-In Closet(s)
- Flooring: Carpet, Ceramic Tile, Hardwood
- Doors: Dead Bolt Lock(s), French Doors
- Windows: Window Treatments
- Has fireplace: No
Interior area
- Total structure area: 1,786
- Total interior livable area: 1,786 sqft
Property
Parking
- Total spaces: 2
- Parking features: Attached, Garage Door Opener, Direct Access, Concrete
- Attached garage spaces: 2
Features
- Levels: One
- Stories: 1
- Patio & porch: Front Porch, Rear Porch
- Exterior features: Lighting, Private Yard, Rain Gutters
- Fencing: Back Yard,Privacy,Wood,Fenced
Lot
- Size: 6,534 Square Feet
- Features: Cul-De-Sac, Front Yard, Landscaped, Sprinklers In Front, Sprinklers In Rear
Details
- Additional structures: Storage
- Parcel number: 102p00342.00
Construction
Type & style
- Home type: SingleFamily
- Architectural style: Traditional
- Property subtype: Residential, Single Family Residence
Materials
- Brick
- Foundation: Slab
- Roof: Architectural Shingles
Condition
- New construction: No
- Year built: 2017
Utilities & green energy
- Sewer: Public Sewer
- Water: Public
- Utilities for property: Electricity Connected, Natural Gas Connected, Sewer Connected, Water Connected, Natural Gas in Kitchen
Community & HOA
Community
- Features: Street Lights
- Security: Smoke Detector(s)
- Subdivision: Carpenter Place
Location
- Region: Starkville
Financial & listing details
- Tax assessed value: $230,340
- Annual tax amount: $5,290
- Date on market: 8/27/2025
- Electric utility on property: Yes
Price history
| Date | Event | Price |
|---|---|---|
| 10/16/2025 | Sold | -- |
Source: MLS United #4123805 Report a problem | ||
| 9/5/2025 | Pending sale | $385,000$216/sqft |
Source: MLS United #4123805 Report a problem | ||
| 8/27/2025 | Listed for sale | $385,000$216/sqft |
Source: MLS United #4123805 Report a problem | ||
Public tax history
| Year | Property taxes | Tax assessment |
|---|---|---|
| 2024 | $5,290 +0% | $34,551 |
| 2023 | $5,290 +1.2% | $34,551 |
| 2022 | $5,226 +1.3% | $34,551 +1.4% |
| 2021 | $5,157 +0.7% | $34,073 |
| 2020 | $5,122 +1.4% | $34,073 |
| 2019 | $5,053 +0.7% | $34,073 |
| 2018 | $5,018 +1182.7% | $34,073 +1162% |
| 2017 | $391 | $2,700 |
| 2016 | $391 | $2,700 |
| 2015 | $391 +4.2% | $2,700 |
| 2014 | $376 | $2,700 |
Find assessor info on the county website
Neighborhood: 39759
Nearby homes
- $232,4203 bd2 ba1.8k sqft504 Suzanne Ave, Starkville, MS 39759Off Market
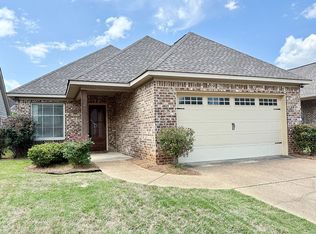
- $380,0003 bd2 ba2k sqft508 Suzanne Ave, Starkville, MS 39759Off Market

- $403,6003 bd2 ba1.8k sqft502 Suzanne Ave, Starkville, MS 39759Off Market

- $364,2003 bd2 ba1.8k sqft510 Suzanne Ave, Starkville, MS 39759Off Market
- $407,500-- bd1 ba2k sqft105 Candice Cir, Starkville, MS 39759Off Market
- $391,1003 bd2 ba1.7k sqft105 Candice Cir, Starkville, MS 39759Off Market
- $396,700-- bd1 ba2k sqft103 Candice Cir, Starkville, MS 39759Off Market
- $321,200-- bd1 ba1.9k sqft513 Suzanne Ave, Starkville, MS 39759Off Market
Nearby schools
GreatSchools rating
- 7/10Overstreet Elementary SchoolGrades: 5Distance: 1.7 mi
- 6/10Armstrong Junior High SchoolGrades: 8-9Distance: 1.7 mi
- 7/10Starkville High SchoolGrades: 9-12Distance: 1.1 mi
Schools provided by the listing agent
- Elementary: Sudduth Elementary
- Middle: Starkville Middle School
- High: Starkville
Source: MLS United. This data may not be complete. We recommend contacting the local school district to confirm school assignments for this home.
- Mississippi
- Oktibbeha County
- Starkville
- 39759
- 506 Suzanne Ave
Nearby cities
Nearby neighborhoods
Nearby zip codes
Other Starkville Topics
