The sellers' change of plans is your ultimate gain- a truly turnkey opportunity! With an acceptable offer, the home is available fully furnished for a completely seamless move. There is truly nothing else like this on the market: a completely transformed full brick ranch, located in a NO-HOA community with water front view and just a half-mile stroll from downtown Fortville's growing list of eateries and activities. Since 2024, this home has been fully renovated inside and out for stress-free living. Nearly every major component is brand new with warranties, including the roof, high-efficiency windows, and top-of-the-line HVAC system. The open-concept main level features a stunning custom kitchen with smart appliances, while the finished basement is an absolute retreat offering a private gym with sauna, theater room, billiards/game room, and expansive flex space. Outside, enjoy a fully stocked pond from your private dock, newly built deck with hot tub included (2025), and fire pit with seating. Why build when you can have better-than-new right now?
Sold
Zestimate®
$545,000
506 Swan Dr, Fortville, IN 46040
3beds
3,526sqft
Residential, Single Family Residence
Built in 1985
0.39 Acres Lot
$545,000 Zestimate®
$155/sqft
$2,482 Estimated rent
Home value
$545,000
$512,000 - $578,000
$2,482/mo
Zestimate® history
Owner options
List your home for rent
$2,482/mo
Rent Zestimate®
Find your next renter with Zillow Rental Manager. Plus, with online applications, you can quickly screen prospective tenants – for free.
$2,482/mo
Rent Zestimate®
Refinance and save
$3,312/mo
Est. payment
Refinancing to a lower rate could help reduce your monthly payments and save thousands over the life of the loan.
$3,312/mo
Est. payment
Explore your selling options
Work with a Zillow partner agent
Leverage their expertise and Zillow's premium Showcase listings to get your home seen by more buyers.
Get startedList with your own agent
Get your home in front of millions of buyers by listing it on Zillow.
Learn how to do itSell it yourself
Take full control of how buyers see your home on Zillow by listing For Sale by Owner (FSBO).
List your homeWhat's special
Finished basementTheater roomWater front viewNewly built deckPrivate dockExpansive flex spaceHot tub included
Zillow last checked:
Listing updated:
Listed by:
Benjamin Fuller 317-408-5713,
Absolute Real Estate Services
Bought with:
Laura Heigl
CENTURY 21 Scheetz
Source: MIBOR as distributed by MLS GRID,MLS#: 22091017
Facts & features
Interior
Bedrooms & bathrooms
- Bedrooms: 3
- Bathrooms: 3
- Full bathrooms: 2
- 1/2 bathrooms: 1
- Main level bathrooms: 2
- Main level bedrooms: 3
Primary bedroom
- Level: Main
- Area: 169 Square Feet
- Dimensions: 13 x 13
Bedroom 2
- Level: Main
- Area: 130 Square Feet
- Dimensions: 13 x 10
Bedroom 3
- Level: Main
- Area: 100 Square Feet
- Dimensions: 10 x 10
Dining room
- Features: Luxury Vinyl Plank
- Level: Main
- Area: 140 Square Feet
- Dimensions: 14 x 10
Exercise room
- Features: Luxury Vinyl Plank
- Level: Basement
- Area: 260 Square Feet
- Dimensions: 20 x 13
Family room
- Features: Luxury Vinyl Plank
- Level: Basement
- Area: 403 Square Feet
- Dimensions: 31 x 13
Great room
- Features: Luxury Vinyl Plank
- Level: Main
- Area: 403 Square Feet
- Dimensions: 31 x 13
Kitchen
- Features: Luxury Vinyl Plank
- Level: Main
- Area: 140 Square Feet
- Dimensions: 14 x 10
Play room
- Level: Basement
- Area: 299 Square Feet
- Dimensions: 23 x 13
Heating
- Electric, Forced Air, Heat Pump, High Efficiency (90%+ AFUE )
Cooling
- Central Air
Appliances
- Included: Dishwasher, Dryer, Disposal, Humidifier, Microwave, Electric Oven, Range Hood, Refrigerator, Washer, Water Heater
- Laundry: Main Level
Features
- Attic Access, Double Vanity, Ceiling Fan(s), Smart Thermostat, Sauna, Walk-In Closet(s)
- Basement: Finished,Full
- Attic: Access Only
- Number of fireplaces: 1
- Fireplace features: Electric, Great Room
Interior area
- Total structure area: 3,526
- Total interior livable area: 3,526 sqft
- Finished area below ground: 1,763
Property
Parking
- Total spaces: 2
- Parking features: Attached
- Attached garage spaces: 2
Features
- Levels: One
- Stories: 1
- Patio & porch: Covered, Deck
- Exterior features: Fire Pit
- Has spa: Yes
- Spa features: Fiberglass, Heated, Private
- Has view: Yes
- View description: Pond
- Water view: Pond
- Waterfront features: Dock
Lot
- Size: 0.39 Acres
- Features: Cul-De-Sac
Details
- Parcel number: 300216101007000017
- Other equipment: Radon System
- Horse amenities: None
Construction
Type & style
- Home type: SingleFamily
- Architectural style: Ranch
- Property subtype: Residential, Single Family Residence
Materials
- Brick
- Foundation: Concrete Perimeter
Condition
- Updated/Remodeled
- New construction: No
- Year built: 1985
Utilities & green energy
- Water: Public
Community & HOA
Community
- Subdivision: Old Bridge
HOA
- Has HOA: No
Location
- Region: Fortville
Financial & listing details
- Price per square foot: $155/sqft
- Tax assessed value: $286,200
- Annual tax amount: $2,900
- Date on market: 3/26/2026
- Cumulative days on market: 14 days
Price history
| Date | Event | Price |
|---|---|---|
| 5/12/2026 | Sold | $545,000-5.2%$155/sqft |
Source:  MIBOR as distributed by MLS GRID #22091017 Report a problem MIBOR as distributed by MLS GRID #22091017 Report a problem | ||
| 4/9/2026 | Pending sale | $575,000$163/sqft |
Source: MIBOR as distributed by MLS GRID #22091017 Report a problem | ||
| 3/26/2026 | Listed for sale | $575,000+38.9%$163/sqft |
Source: MIBOR as distributed by MLS GRID #22091017 Report a problem | ||
| 1/26/2024 | Sold | $414,000-2.6%$117/sqft |
Source: MIBOR as distributed by MLS GRID #21940976 Report a problem | ||
| 12/26/2023 | Pending sale | $425,000$121/sqft |
Source: MIBOR as distributed by MLS GRID #21940976 Report a problem | ||
| 11/16/2023 | Price change | $425,000-2.3%$121/sqft |
Source: MIBOR as distributed by MLS GRID #21940976 Report a problem | ||
| 10/19/2023 | Price change | $435,000-3.3%$123/sqft |
Source: MIBOR as distributed by MLS GRID #21940976 Report a problem | ||
| 9/27/2023 | Price change | $450,000-5.3%$128/sqft |
Source: MIBOR as distributed by MLS GRID #21940976 Report a problem | ||
| 9/14/2023 | Price change | $475,000-2.1%$135/sqft |
Source: MIBOR as distributed by MLS GRID #21940976 Report a problem | ||
| 9/1/2023 | Listed for sale | $485,000+182%$138/sqft |
Source: MIBOR as distributed by MLS GRID #21940976 Report a problem | ||
| 5/31/2012 | Sold | $172,000-7%$49/sqft |
Source: MIBOR as distributed by MLS GRID #21152783 Report a problem | ||
| 4/18/2012 | Price change | $184,900-2.2%$52/sqft |
Source: Keller Williams Indy Metro Ne #21152783 Report a problem | ||
| 3/31/2012 | Price change | $189,000-0.5%$54/sqft |
Source: Keller Williams Indy Metro Ne #21152783 Report a problem | ||
| 3/10/2012 | Price change | $190,000-2.6%$54/sqft |
Source: Keller Williams Indy Metro Ne #21152783 Report a problem | ||
| 2/1/2012 | Price change | $195,000-2.5%$55/sqft |
Source: Keller Williams Indy Metro Ne #21152783 Report a problem | ||
| 12/11/2011 | Listed for sale | $200,000$57/sqft |
Source: Keller Williams Report a problem | ||
Public tax history
| Year | Property taxes | Tax assessment |
|---|---|---|
| 2025 | $5,754 +114.7% | $286,200 +5.8% |
| 2024 | $2,680 +9.9% | $270,600 +8.2% |
| 2023 | $2,439 +13.8% | $250,000 +11.6% |
| 2022 | $2,144 +4.1% | $224,100 +4.5% |
| 2021 | $2,060 +4.6% | $214,400 +4.1% |
| 2020 | $1,970 | $206,000 +4.6% |
| 2019 | $1,970 +5.5% | $197,000 +0.8% |
| 2018 | $1,868 -2.7% | $195,500 +4.7% |
| 2017 | $1,920 | $186,800 +4% |
| 2016 | $1,920 +1.6% | $179,600 -0.6% |
| 2014 | $1,889 +4.5% | $180,700 |
| 2013 | $1,807 +3.1% | $180,700 +3.1% |
| 2012 | $1,752 +1% | $175,200 +1% |
| 2011 | $1,734 | $173,400 |
| 2010 | $1,734 | $173,400 |
| 2009 | $1,734 -14.6% | $173,400 +0.3% |
| 2007 | $2,030 -11% | $172,900 +3.8% |
| 2006 | $2,281 | $166,600 +12.6% |
| 2005 | -- | $148,000 |
Find assessor info on the county website
Neighborhood: 46040
Nearby homes
- $305,4003 bd2 ba1.9k sqft416 Garden Ct, Fortville, IN 46040Off Market
- $344,2003 bd2 ba1.9k sqft510 Swan Dr, Fortville, IN 46040Off Market
- $324,0003 bd2 ba1.6k sqft502 Swan Dr, Fortville, IN 46040Off Market
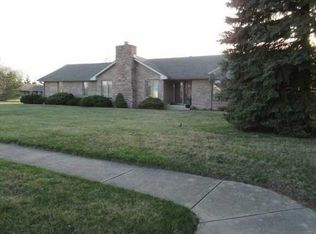
- $545,1943 bd3 ba1.8k sqft15053 Garden Mist Pl, Fishers, IN 46037Sold
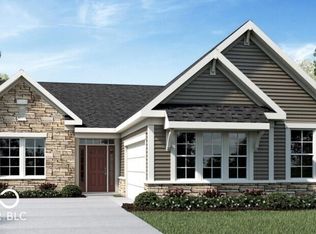
- $469,7622 bd2 ba1.7k sqft14928 Garden Mist Pl, Fishers, IN 46037Sold
- $460,7403 bd3 ba2.3k sqft15215 Garden Mist Pl, Fishers, IN 46037Sold
- $449,9903 bd2 ba1.6k sqft15233 Garden Mist Pl, Fishers, IN 46037Sold
- $313,0003 bd2 ba1.5k sqft505 Swan Dr, Fortville, IN 46040Off Market
Nearby schools
GreatSchools rating
- 7/10Fortville Elementary SchoolGrades: K-5Distance: 1.6 mi
- 6/10Mt Vernon Middle SchoolGrades: 6-8Distance: 2 mi
- 8/10Mt Vernon High SchoolGrades: 9-12Distance: 1.9 mi
Schools provided by the listing agent
- Middle: Mt Vernon Middle School
Source: MIBOR as distributed by MLS GRID. This data may not be complete. We recommend contacting the local school district to confirm school assignments for this home.
Get a cash offer in 3 minutes
Find out how much your home could sell for in as little as 3 minutes with a no-obligation cash offer.
Estimated market value
$545,000
Get a cash offer in 3 minutes
Find out how much your home could sell for in as little as 3 minutes with a no-obligation cash offer.
Estimated market value
$545,000
- Indiana
- Hancock County
- Fortville
- 46040
- 506 Swan Dr
Nearby cities
Nearby zip codes
Other Fortville Topics
