Charming, RARE One-story home (w/Bonus) in desirable King's Grant Golf & Country Club @ gated Hamptons. Open concept plan situated on manicured .46 acres., better-than-new w/ upgrades to boost! Spacious Foyer~Great rm w/ ceiling fan, gas fireplace w/stone surround & hearth~Gourmet Kitchen equipped w/ Stainless Steel gas cooktop drop-in range, dishwasher, fridge, decorative hood, upgraded tops & island w/ plentiful seating & storage all the way around~Breakfast Nook~Flex space w/ pocket doors could serve as Formal Dining rm-OR-Office~Master Bedrm w/ ceiling fan & walk in closet~Master bathrm w/ dble sinks, separate glam shwer & tub, & water closet. On other wing of this home you'll find TWO Guest bedrms & Full Guest bathrm...Laundry off garage entry~Bonus UP w/ lots of STORAGE. Gorgeous upgraded flooring, extensive trim, tons of storage, detached utility garage& MORE.*KG Clubhouse Phoenix is a full restaurant/bar, sand volleyball & variety of mbership levels single/family-golf & social.
Sold for $400,000
$400,000
506 Swan Island Ct, Fayetteville, NC 28311
3beds
2,395sqft
Single Family Residence
Built in 2018
0.46 Acres Lot
$427,300 Zestimate®
$167/sqft
$2,240 Estimated rent
Home value
$427,300
$406,000 - $449,000
$2,240/mo
Zestimate® history
Owner options
List your home for rent
$2,240/mo
Rent Zestimate®
Find your next renter with Zillow Rental Manager. Plus, with online applications, you can quickly screen prospective tenants – for free.
$2,240/mo
Rent Zestimate®
Refinance and save
$3,034/mo
Est. payment
Refinancing to a lower rate could help reduce your monthly payments and save thousands over the life of the loan.
$3,034/mo
Est. payment
Explore your selling options
Work with a Zillow partner agent
Leverage their expertise and Zillow's premium Showcase listings to get your home seen by more buyers.
Get startedList with your own agent
Get your home in front of millions of buyers by listing it on Zillow.
Learn how to do itSell it yourself
Take full control of how buyers see your home on Zillow by listing For Sale by Owner (FSBO).
List your homeWhat's special
Gas fireplaceTons of storageCountry clubOpen concept planGorgeous upgraded flooringUpgraded topsPocket doors
Zillow last checked:
Listing updated:
Listed by:
JENNIFER DREIER,
THE REAL ESTATE GROUP OF FAYETTEVILLE
Bought with:
EDDIE TERRY, 147322
BHHS ALL AMERICAN HOMES #2
Source: LPRMLS,MLS#: 709599 Originating MLS: Longleaf Pine Realtors
Originating MLS: Longleaf Pine RealtorsFacts & features
Interior
Bedrooms & bathrooms
- Bedrooms: 3
- Bathrooms: 2
- Full bathrooms: 2
Heating
- Forced Air, Gas
Cooling
- Central Air, Electric
Appliances
- Included: Dishwasher, Disposal, Gas Range, Range Hood, Water Softener
- Laundry: Washer Hookup, Dryer Hookup, Main Level
Features
- Attic, Breakfast Area, Ceramic Bath, Ceiling Fan(s), Separate/Formal Dining Room, Double Vanity, Entrance Foyer, Eat-in Kitchen, Garden Tub/Roman Tub, Kitchen Island, Primary Downstairs, Open Concept, Other, See Remarks, Storage, Separate Shower, Water Closet(s), Walk-In Closet(s), Walk-In Shower, Window Treatments
- Flooring: Carpet, Luxury Vinyl, Luxury VinylPlank, Tile
- Windows: Blinds, Insulated Windows
- Basement: Crawl Space
- Number of fireplaces: 1
- Fireplace features: Gas
Interior area
- Total interior livable area: 2,395 sqft
Property
Parking
- Total spaces: 2
- Parking features: Attached, Detached, Garage
- Has attached garage: Yes
- Covered spaces: 2
Features
- Patio & porch: Front Porch, Patio, Porch
- Exterior features: Sprinkler/Irrigation, Other, Porch, Patio, Storage
- Has view: Yes
- View description: Golf Course
Lot
- Size: 0.46 Acres
- Features: 1/4 to 1/2 Acre Lot, Cleared
- Topography: Cleared
Details
- Parcel number: 0530178895.000
- Zoning description: PND - Planned Neighborhood
- Special conditions: Standard
Construction
Type & style
- Home type: SingleFamily
- Architectural style: Ranch
- Property subtype: Single Family Residence
Materials
- Brick Veneer, Fiber Cement, Frame, Shake Siding
Condition
- Good Condition
- New construction: No
- Year built: 2018
Utilities & green energy
- Sewer: Public Sewer
- Water: Public
Community & HOA
Community
- Features: Community Pool, Curbs, Golf, Gated, Gutter(s), Street Lights
- Security: Gated Community, Smoke Detector(s)
- Subdivision: Kings Grant
HOA
- Has HOA: Yes
- HOA fee: $540 annually
- HOA name: King's Grant Ii Homeowners Association, Inc.
Location
- Region: Fayetteville
Financial & listing details
- Price per square foot: $167/sqft
- Tax assessed value: $535,300
- Annual tax amount: $5,566
- Date on market: 8/11/2023
- Cumulative days on market: 4 days
- Listing terms: New Loan
- Inclusions: If any to be listed at time of contract.
- Exclusions: If any to be listed at time of contract.
- Ownership: More than a year
Price history
| Date | Event | Price |
|---|---|---|
| 10/5/2023 | Sold | $400,000$167/sqft |
Source:  LPRMLS #709599 Report a problem LPRMLS #709599 Report a problem | ||
| 8/15/2023 | Pending sale | $400,000$167/sqft |
Source: LPRMLS #709599 Report a problem | ||
| 8/11/2023 | Listed for sale | $400,000+471.4%$167/sqft |
Source: LPRMLS #709599 Report a problem | ||
| 4/26/2018 | Sold | $70,000-17.6%$29/sqft |
Source: Public Record Report a problem | ||
| 11/4/2017 | Listing removed | $85,000$35/sqft |
Source: Coldwell Banker Advantage #519892 Report a problem | ||
| 5/4/2017 | Listed for sale | $85,000$35/sqft |
Source: COLDWELL BANKER ADVANTAGE - FAYETTEVILLE #519892 Report a problem | ||
Public tax history
| Year | Property taxes | Tax assessment |
|---|---|---|
| 2025 | $5,566 +17.4% | $535,300 +73.6% |
| 2024 | $4,740 +4.3% | $308,400 +0.3% |
| 2023 | $4,545 +4.6% | $307,400 |
| 2022 | $4,345 | $307,400 |
| 2021 | $4,345 | $307,400 -5.5% |
| 2020 | -- | $325,352 +26.1% |
| 2019 | $3,668 +303.6% | $258,000 +268.6% |
| 2018 | $909 | $70,000 |
| 2017 | $909 -8.3% | $70,000 -12.5% |
| 2016 | $992 +1.1% | $80,000 |
| 2015 | $981 | $80,000 |
| 2014 | $981 +2.5% | $80,000 |
| 2013 | $957 | $80,000 |
| 2012 | $957 | $80,000 |
| 2011 | $957 | $80,000 |
| 2010 | -- | $80,000 |
| 2009 | -- | $80,000 +128.6% |
| 2008 | -- | $35,000 |
| 2007 | -- | $35,000 |
Find assessor info on the county website
Neighborhood: 28311
Nearby homes
- $745,9005 bd4 ba4.8k sqft510 Swan Island Ct, Fayetteville, NC 28311Off Market
- $391,1003 bd3 ba2.3k sqft509 Captains Pl, Fayetteville, NC 28311Off Market
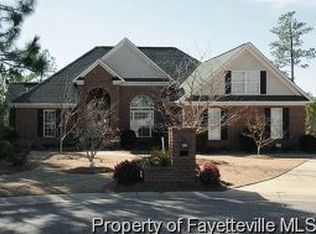
- $493,9003 bd2 ba3.1k sqft502 Swan Island Ct, Fayetteville, NC 28311Off Market
- $561,6004 bd3 ba3.4k sqft530 Shawcroft Rd, Fayetteville, NC 28311Off Market
- $603,8005 bd4 ba3.3k sqft505 Swan Island Ct, Fayetteville, NC 28311Off Market
- $610,0005 bd4 ba3.5k sqft509 Swan Island Ct, Fayetteville, NC 28311Pending
- $306,9004 bd4 ba2.7k sqft501 Captains Pl, Fayetteville, NC 28311Off Market
- $550,8004 bd3 ba3.1k sqft514 Swan Island Ct, Fayetteville, NC 28311Off Market
Nearby schools
GreatSchools rating
- 8/10Howard L Hall ElementaryGrades: K-5Distance: 0.9 mi
- 4/10Pine Forest MiddleGrades: 6-8Distance: 3.1 mi
- 7/10Pine Forest HighGrades: 9-12Distance: 0.8 mi
Schools provided by the listing agent
- Middle: Pine Forest Middle School
- High: Pine Forest Senior High
Source: LPRMLS. This data may not be complete. We recommend contacting the local school district to confirm school assignments for this home.
Get a cash offer in 3 minutes
Find out how much your home could sell for in as little as 3 minutes with a no-obligation cash offer.
Estimated market value
$427,300
Get a cash offer in 3 minutes
Find out how much your home could sell for in as little as 3 minutes with a no-obligation cash offer.
Estimated market value
$427,300
- North Carolina
- Cumberland County
- Fayetteville
- 28311
- 506 Swan Island Ct
Nearby cities
Nearby neighborhoods
Nearby zip codes
Other Fayetteville Topics
