Skip main navigation
Sold for $280,000
  • $280,000

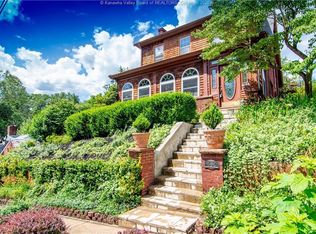
    506 Swarthmore Ave, Charleston, WV 25302

    4beds
    2,721sqft
    Single Family Residence
    Built in 1931
    4,356 Square Feet Lot
    $-- Zestimate®
    $103/sqft
    $2,491 Estimated rent

    Home value

    Not available

    Estimated sales range

    Not available

    $2,491/mo

    Zestimate® history
    Loading
    Loading...

    Owner options

    List your home for rent

    $2,491/mo

    Rent Zestimate®

    Find your next renter with Zillow Rental Manager. Plus, with online applications, you can quickly screen prospective tenants – for free.

    Learn more

    $2,491/mo

    Rent Zestimate®

    Refinance and save

    $1,703/mo

    Est. payment

    Refinancing to a lower rate could help reduce your monthly payments and save thousands over the life of the loan.

    See today's rates

    $1,703/mo

    Est. payment

    Explore your selling options

    Work with a Zillow partner agent

    Leverage their expertise and Zillow's premium Showcase listings to get your home seen by more buyers.

    Get started

    List with your own agent

    Get your home in front of millions of buyers by listing it on Zillow.

    Learn how to do it

    Sell it yourself

    Take full control of how buyers see your home on Zillow by listing For Sale by Owner (FSBO).

    List your home

    What's special

    Discover a home unlike any other, where each corner tells a story. This unique residence boasts handcrafted stained glass windows by the previous owner, filling the house with vibrant colors. Enjoy a spacious floor plan with original hardwood flooring and abundant storage. The oversized detached two-car garage offers ample space. Recent updates include a new deck, hot water tank, and newer HVAC system for year-round comfort. The finished attic provides versatile space and additional storage, while the fully finished basement features a full bath for added convenience. Nestled in Historical Edgewood, this home is a blend of art and history, offering both beauty and uniqueness. Experience this exceptional property today!

    Zillow last checked:

    Listing updated:

    Listed by:

    Janet Amores,

    Old Colony 304-344-2581

    Bought with:

    Vickie McLaughlin, 0017446

    Old Colony

    Source: KVBR,MLS#: 272467MLS LogoOriginating MLS: Kanawha Valley Board of REALTORS

    Facts & features

    Interior

    Bedrooms & bathrooms
    • Bedrooms: 4
    • Bathrooms: 4
    • Full bathrooms: 3
    • 1/2 bathrooms: 1
    Primary bedroom
    • Description: Primary Bedroom
    • Level: Upper
    • Dimensions: 15'0"x15'0"
    Bedroom 2
    • Description: Bedroom 2
    • Level: Upper
    • Dimensions: 10'6"x9'6"
    Bedroom 3
    • Description: Bedroom 3
    • Level: Upper
    • Dimensions: 10'6"x14'6"
    Bedroom 4
    • Description: Bedroom 4
    • Level: Upper
    • Dimensions: 11'2"x15'0"
    Den
    • Description: Den
    • Level: Lower
    • Dimensions: 26'1"x14'3"
    Den
    • Description: Den
    • Level: Main
    • Dimensions: 9'9"x26'0"
    Dining room
    • Description: Dining Room
    • Level: Main
    • Dimensions: 15'0"x14'0"
    Kitchen
    • Description: Kitchen
    • Level: Main
    • Dimensions: 10'3"x10'10"
    Living room
    • Description: Living Room
    • Level: Main
    • Dimensions: 19'0"x15'0"
    Other
    • Description: Other
    • Level: Upper
    • Dimensions: 26'3"x15'0"
    Utility room
    • Description: Utility Room
    • Level: Lower
    • Dimensions: 13'0"x10'5"
    Heating
    • Forced Air, Gas
    Cooling
    • Central Air
    Features
    • Separate/Formal Dining Room
    • Flooring: Carpet, Concrete, Hardwood, Tile
    • Windows: Insulated Windows, Wood Frames
    • Basement: Full
    • Has fireplace: No
    Interior area
    • Total interior livable area: 2,721 sqft

    Property

    Parking
    • Total spaces: 2
    • Parking features: Detached, Garage, Two Car Garage
    • Garage spaces: 2
    Features
    • Patio & porch: Deck
    • Exterior features: Deck, Fence
    • Fencing: Yard Fenced
    Lot
    • Size: 4,356 Square Feet
    Details
    • Parcel number: 200012000600030000

    Construction

    Type & style
    • Home type: SingleFamily
    • Architectural style: Tri-Level,Split Level
    • Property subtype: Single Family Residence
    Materials
    • Brick, Drywall, Plaster
    • Roof: Composition,Shingle
    Condition
    • Year built: 1931

    Utilities & green energy

    • Sewer: Public Sewer
    • Water: Public

    Community & HOA

    Community
    • Subdivision: None
    HOA
    • Has HOA: No
    Location
    • Region: Charleston

    Financial & listing details

    • Price per square foot: $103/sqft
    • Tax assessed value: $4,764
    • Annual tax amount: $1,720
    • Date on market: 6/6/2024
    • Cumulative days on market: 27 days

    Price history

    DateEventPrice
    7/26/2024Sold$280,000-9.7%$103/sqft
    Source: KVBR #272467 Report a problem
    7/8/2024Pending sale$310,000$114/sqft
    Source: KVBR #272467 Report a problem
    6/28/2024Price change$310,000-4.9%$114/sqft
    Source: KVBR #272467 Report a problem
    6/24/2024Pending sale$326,000$120/sqft
    Source: KVBR #272467 Report a problem
    6/6/2024Listed for sale$326,000+69.8%$120/sqft
    Source: KVBR #272467 Report a problem
    7/31/2020Sold$192,000$71/sqft
    Source: KVBR #240283 Report a problem

    Public tax history

    YearProperty taxesTax assessment
    2018$50 +24.2%$4,764 +24.8%
    2017$40 +55.5%$3,816 -21.8%
    2016$26 -26.8%$4,878 +39.9%
    2015$35 -30.4%$3,486 -33.6%
    2014$51 $5,250
    Find assessor info on the county website

    Neighborhood: Edgewood

    Nearby schools

    GreatSchools rating
    Schools provided by the listing agent
    • Elementary: Westside/Mary C. Snow
    • Middle: West Side
    • High: Capital

    Source: KVBR. This data may not be complete. We recommend contacting the local school district to confirm school assignments for this home.

    Get pre-qualified for a loan
    At Zillow Home Loans, we can pre-qualify you in as little as 5 minutes with no impact to your credit score.

    An equal housing lender. NMLS #10287.