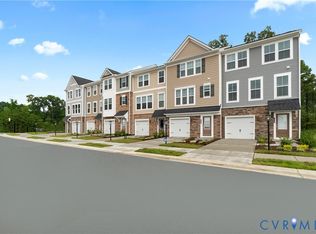
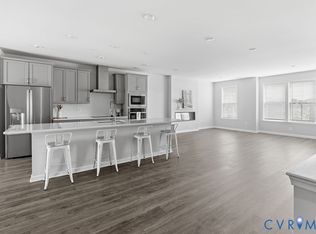
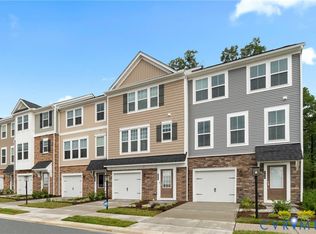
Consistent natural light fills this south-facing 4BR Balfour townhome, ideally positioned adjacent to a quiet neighborhood pocket park. The main level features a spacious, open layout with 9' ceilings and a beautifully appointed kitchen showcasing linen-painted cabinets, stainless steel appliances, and generous prep and storage space. The family room opens to a large deck, ideal for outdoor dining or relaxing.
A private first-floor bedroom includes its own personal patio, offering flexible space for guests, work, or multigenerational living. Upstairs, three additional bedrooms provide comfortable separation and modern convenience for today’s lifestyles.
Located in Glen Allen’s sought-after Retreat at One community, you’ll enjoy quick access to I-95, I-295, Route 1, and an easy drive to Richmond City, major employers, shopping, and dining.
Estimated completion Sept/Oct 2026. Don’t miss the chance to secure this home early—schedule your visit today.
Pending
$415,045
506 Sybil St, Glen Allen, VA 23060
4beds
2,113sqft
Townhouse
Built in 2026
-- sqft lot
$-- Zestimate®
$196/sqft
$75/mo HOA
What's special
Personal patioSpacious open layoutLinen-painted cabinetsConsistent natural lightBeautifully appointed kitchenStainless steel appliances
- 98 days
- 17
- 0
Zillow last checked:
Listing updated:
Listed by:
Danielle Wallace 571-999-7039,
SM Brokerage LLC 804-506-3287
Source: CVRMLS,MLS#: 2612390 Originating MLS: Central Virginia Regional MLS
Originating MLS: Central Virginia Regional MLSFacts & features
Interior
Bedrooms & bathrooms
- Bedrooms: 4
- Bathrooms: 4
- Full bathrooms: 2
- 1/2 bathrooms: 2
Other
- Description: Tub & Shower
- Level: Third
Half bath
- Level: First
Half bath
- Level: Second
Heating
- Electric
Cooling
- Electric
Appliances
- Included: Dishwasher, Exhaust Fan, Electric Cooking, Electric Water Heater, Disposal, Microwave, Oven, Refrigerator, Stove
- Laundry: Washer Hookup, Dryer Hookup
Features
- Dining Area, Double Vanity, Eat-in Kitchen, High Ceilings, Kitchen Island, Bath in Primary Bedroom, Pantry, Recessed Lighting, Solid Surface Counters, Walk-In Closet(s)
- Flooring: Partially Carpeted, Vinyl
- Doors: Insulated Doors, Sliding Doors
- Windows: Screens
- Has basement: No
- Attic: Access Only
Interior area
- Total interior livable area: 2,113 sqft
- Finished area above ground: 2,113
- Finished area below ground: 0
Property
Parking
- Total spaces: 1
- Parking features: Attached, Direct Access, Driveway, Garage, Garage Door Opener, Off Street, Paved
- Attached garage spaces: 1
- Has uncovered spaces: Yes
Features
- Levels: Three Or More
- Stories: 3
- Patio & porch: Rear Porch, Patio, Deck
- Exterior features: Deck, Lighting, Paved Driveway
- Pool features: None
Details
- Parcel number: 7857593168
- Special conditions: Corporate Listing
Construction
Type & style
- Home type: Townhouse
- Architectural style: Contemporary,Modern
- Property subtype: Townhouse
- Attached to another structure: Yes
Materials
- Brick, Concrete, Vinyl Siding
- Roof: Shingle
Condition
- New Construction
- New construction: Yes
- Year built: 2026
Utilities & green energy
- Sewer: Public Sewer
- Water: Public
Community & HOA
Community
- Features: Basketball Court, Common Grounds/Area, Clubhouse, Playground, Park
- Subdivision: Retreat at One
HOA
- Has HOA: Yes
- Amenities included: Management
- Services included: Maintenance Grounds, Trash
- HOA fee: $75 monthly
Location
- Region: Glen Allen
Financial & listing details
- Price per square foot: $196/sqft
- Date on market: 5/25/2026
- Ownership: Corporate
- Ownership type: Corporation
Estimated market value
Not available
Estimated sales range
Not available
Not available
Price history
| Date | Event | Price |
|---|---|---|
| 5/13/2026 | Pending sale | $415,045$196/sqft |
Source:  CVRMLS #2612390 Report a problem CVRMLS #2612390 Report a problem | ||
| 5/8/2026 | Listed for sale | $415,045$196/sqft |
Source: CVRMLS #2612390 Report a problem | ||
Public tax history
Tax history is unavailable.
Monthly payment
Est. payment
Payment breakdown
Explore the cost of this home by adjusting the details. Changes won't be saved.Climate risks
Neighborhood: 23060
Nearby schools
Schools provided by the listing agent
- Elementary: Longdale
- Middle: Brookland
- High: Hermitage
Source: CVRMLS. This data may not be complete. We recommend contacting the local school district to confirm school assignments for this home.
Similar homes
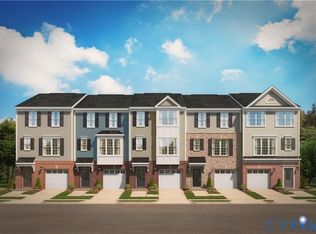
- $422,5003 bd4 ba2.1k sqft640 Rivanna Hill Rd, Glen Allen, VA 23060For Sale
 MLS ID #2620957, Clatrina Monroe, Elegant Edge Realty. CVRMLS
 - $414,4903 bd4 ba2k sqft556 Sybil St, Glen Allen, VA 23060New Construction
 CVRMLS
 - $369,9003 bd3 ba2.3k sqft707 McCormick Farm Dr #B, Glen Allen, VA 23060For Sale
 MLS ID #2616760, Josh Simpson, Hometown Realty. CVRMLS
 - $411,4953 bd4 ba2.1k sqft534 Sybil St, Glen Allen, VA 23060New Construction
 CVRMLS
