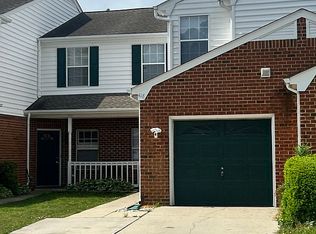
Immaculate, move in ready home in the much sought after Shady Banks Community of Yorktown!
This beautifully updated 2 bedroom, 2 bath home with bonus room and sunroom offers 1647 sq. feet of spacious, single level living in one of Yorktown's most desirable neighborhoods. Close proximity to LAFB, Ft. Eustis, grocery stores, and multiple shopping centers - AND it's completely smoke free and pet free for added peace of mind.
Enjoy an open, airy floor plan with new vinyl plank flooring in the living room, dining room, kitchen and laundry while the bedrooms have carpet for added comfort. Fresh paint and thoughtful upgrades throughout. The inviting living room features a gas fireplace and ceiling fan, while the kitchen boasts Whirlpool appliances, recessed lighting, ample cabinets for storage and two pantries - one in the kitchen and a second in the adjacent laundry room. Ceiling fans in each bedroom.
The flexible bonus room includes a ceiling fan and makes the perfect office, guest room or den. The primary suite features a walk in closet and private bath with a separate shower and commode. -
This home includes upgraded energy efficient windows with cordless blinds, Rheem hot water tank and a Lennox HVAC system - all installed within the last 5 years. Gas heat and hot water provide efficiency and comfort. The two-car garage has a privacy screen so you can enjoy fresh air without bugs, and the home backs to private woods for a peaceful, secluded setting.
Community amenities include a scenic walking trail, sparkling in ground pool, monthly planned social activities, fitness-equipped clubhouse and barbeque area - perfect for relaxed, active living.
This rare gem in Shady Bank offers quality, convenience and a low maintenance lifestyle. Schedule your private showing today by calling Yvonne at 757-870-2320 or Karyn at 252-207-6971
Sold for $407,000
$407,000
506 Tabb Smith Trl, Yorktown, VA 23693
2beds
1,647sqft
Condo
Built in 2005
-- sqft lot
$413,200 Zestimate®
$247/sqft
$2,395 Estimated rent
Home value
$413,200
$376,000 - $455,000
$2,395/mo
Zestimate® history
Owner options
List your home for rent
$2,395/mo
Rent Zestimate®
Find your next renter with Zillow Rental Manager. Plus, with online applications, you can quickly screen prospective tenants – for free.
$2,395/mo
Rent Zestimate®
Refinance and save
$2,784/mo
Est. payment
Refinancing to a lower rate could help reduce your monthly payments and save thousands over the life of the loan.
$2,784/mo
Est. payment
Explore your selling options
Work with a Zillow partner agent
Leverage their expertise and Zillow's premium Showcase listings to get your home seen by more buyers.
Get startedList with your own agent
Get your home in front of millions of buyers by listing it on Zillow.
Learn how to do itSell it yourself
Take full control of how buyers see your home on Zillow by listing For Sale by Owner (FSBO).
List your homeWhat's special
Double-car garageCarefree rain guttersOpen floor planWater viewsSecurity system
Facts & features
Interior
Bedrooms & bathrooms
- Bedrooms: 2
- Bathrooms: 2
- Full bathrooms: 2
Heating
- Forced air, Gas
Cooling
- Central
Appliances
- Included: Dishwasher, Dryer, Freezer, Garbage disposal, Microwave, Range / Oven, Refrigerator, Washer
Features
- Flooring: Carpet, Linoleum / Vinyl
- Basement: None
- Has fireplace: Yes
Interior area
- Total interior livable area: 1,647 sqft
Property
Parking
- Parking features: Garage - Attached
Features
- Exterior features: Vinyl, Brick
Details
- Parcel number: W02c01871656
Construction
Type & style
- Home type: Condo
Materials
- Other
- Foundation: Slab
- Roof: Shake / Shingle
Condition
- Year built: 2005
Community & HOA
Community
- Features: Fitness Center, Fifty Five Plus Active Community
- Senior community: Yes
HOA
- Has HOA: Yes
- HOA fee: $382 monthly
Location
- Region: Yorktown
Financial & listing details
- Price per square foot: $247/sqft
- Tax assessed value: $333,200
- Annual tax amount: $2,599
Price history
| Date | Event | Price |
|---|---|---|
| 9/11/2025 | Sold | $407,000$247/sqft |
Source: Public Record Report a problem | ||
| 6/22/2025 | Listed for sale | $407,000+27.2%$247/sqft |
Source: Owner Report a problem | ||
| 1/31/2006 | Sold | $320,000$194/sqft |
Source: Public Record Report a problem | ||
Public tax history
| Year | Property taxes | Tax assessment |
|---|---|---|
| 2025 | $2,599 +5.4% | $333,200 |
| 2024 | $2,466 +23.1% | $333,200 +28.1% |
| 2023 | $2,004 -1.3% | $260,200 |
| 2022 | $2,030 +3.3% | $260,200 +5.3% |
| 2021 | $1,964 | $247,100 |
| 2020 | $1,964 +1.2% | $247,100 +1.2% |
| 2019 | $1,941 | $244,100 |
| 2018 | $1,941 | $244,100 +0.8% |
| 2017 | -- | $242,100 |
| 2016 | -- | $242,100 -3.5% |
| 2015 | -- | $250,800 |
| 2014 | -- | $250,800 -3.7% |
| 2013 | -- | $260,400 |
| 2012 | -- | $260,400 -14.2% |
| 2011 | -- | $303,500 |
| 2010 | -- | $303,500 -1.2% |
| 2009 | -- | $307,100 |
| 2008 | -- | $307,100 +3% |
| 2007 | -- | $298,300 |
| 2006 | -- | $298,300 |
| 2005 | -- | -- |
Find assessor info on the county website
Neighborhood: 23693
Nearby homes
- $638,0005 bd4 ba2.9k sqft128 Gardenville Dr, Yorktown, VA 23693Sold

- $161,9001 bd1 ba600 sqft108 Myers Rd Rent To Own, Yorktown, VA 23693Off Market
- $550,0004 bd3 ba2.7k sqft201 Jara Ln, Yorktown, VA 23693Sold
- $300,0003 bd3 ba1.5k sqft418 Belmont Cir, Yorktown, VA 23693Sold
- $363,5003 bd3 ba1.9k sqft113 Post Oak Rd, Yorktown, VA 23693Off Market
- $551,6004 bd3 ba2.5k sqft106 Sir John Way, Yorktown, VA 23693Off Market
- $517,7003 bd3 ba2.4k sqft101 Coachman Dr, Yorktown, VA 23693Off Market
- $505,4004 bd2 ba2.3k sqft103 Coachman Dr, Yorktown, VA 23693Off Market
Nearby schools
GreatSchools rating
- 10/10Mount Vernon Elementary SchoolGrades: PK-5Distance: 0.2 mi
- 10/10Tabb Middle SchoolGrades: 6-8Distance: 0.4 mi
- 8/10Tabb High SchoolGrades: 9-12Distance: 0.9 mi


Get pre-qualified for a loan
At Zillow Home Loans, we can pre-qualify you in as little as 5 minutes with no impact to your credit score.An equal housing lender. NMLS #10287.
Sell for more on Zillow
Get a Zillow Showcase℠ listing at no additional cost and you could sell for .
$413,200
2% more
+$8,264
With Zillow Showcase(estimated)
$421,464
- Virginia
- York County
- Yorktown
- 23693
- 506 Tabb Smith Trl
Nearby cities
Nearby zip codes
Other Yorktown Topics
