Tucked away in the sought after Windemere neighborhood, 506 Tanbridge Rd. offers a rare combination of privacy, convenience, and flexibility. Enjoy a peaceful setting just a short stroll from Mayfaire's premier shopping, dining, and entertainment, while Wrightsville Beach is only minutes away. Inside, the bright, thoughtfully opened floor plan is designed for comfortable everyday living and effortless entertaining. The updated kitchen and baths, durable luxury vinyl plank flooring, spacious bedrooms, and inviting wood-burning fireplace create a home that is both stylish and functional. The expansive bonus room features soaring ceilings and its own mini-split HVAC system, making it the perfect space for a media room, home gym, playroom, or fourth bedroom. With a private entrance, it also offers outstanding potential for an in-law suite, guest quarters, or a private home office. Outside, the secluded half-acre lot is filled with vibrant azaleas, mature trees and established flower beds, providing a peaceful backdrop with room to grow. With no HOA, you'll have the freedom to park your boat or RV, add a pool, build an ADU, or create the backyard oasis you've always envisioned. An exceptional home for growing families, ideally located within an easy bike ride of Blair Elementary, Noble Middle School, and St. Mark Catholic School. Opportunities like this, offering privacy, location, and endless possibilities so close to Mayfaire and Wrightsville Beach, are very hard to find. Make it yours today!
Under contract
Price cut: $30K (9/2)
$649,000
506 Tanbridge Road, Wilmington, NC 28405
3beds
2,402sqft
Single Family Residence
Built in 1972
0.47 Acres Lot
$624,400 Zestimate®
$270/sqft
$-- HOA
What's special
- 52 days
- 965
- 55
Likely to sell faster than
Zillow last checked:
Listing updated:
Listed by:
Wynne Harrington 910-547-2848,
Coastal Properties
Source: Hive MLS,MLS#: 100594422 Originating MLS: Cape Fear Realtors MLS, Inc.
Originating MLS: Cape Fear Realtors MLS, Inc.Facts & features
Interior
Bedrooms & bathrooms
- Bedrooms: 3
- Bathrooms: 2
- Full bathrooms: 2
Rooms
- Room types: Bedroom 1, Bedroom 2, Bedroom 3, Living Room, Dining Room, Family Room, Bonus Room, Laundry
Bedroom 1
- Level: First
- Dimensions: 16 x 13
Bedroom 2
- Level: First
- Dimensions: 14 x 12
Bedroom 3
- Level: First
- Dimensions: 14 x 10
Bonus room
- Level: First
- Dimensions: 23 x 22
Dining room
- Level: First
- Dimensions: 12 x 11
Family room
- Level: First
- Dimensions: 16 x 12
Kitchen
- Level: First
- Dimensions: 13 x 12
Laundry
- Level: First
- Dimensions: 9 x 7
Living room
- Level: First
- Dimensions: 22 x 13
Heating
- Heat Pump, Fireplace(s), Electric
Cooling
- Central Air, Heat Pump
Appliances
- Included: Electric Oven, Electric Cooktop, Washer, Dryer, Dishwasher
Features
- Entrance Foyer, Solid Surface, Pantry, Eat-in Kitchen
- Flooring: LVT/LVP, Carpet, Tile
- Basement: Crawl Space
- Number of fireplaces: 1
Interior area
- Total structure area: 2,402
- Total interior livable area: 2,402 sqft
Video & virtual tour
Property
Parking
- Parking features: Concrete, Off Street
Features
- Levels: One
- Patio & porch: Covered, Patio, Front Porch
- Fencing: Partial
- Has view: Yes
- View description: See Remarks
- Frontage type: See Remarks
Lot
- Size: 0.47 Acres
Details
- Parcel number: R05016002002000
- Zoning: R-15
- Special conditions: Standard
Construction
Type & style
- Home type: SingleFamily
- Property subtype: Single Family Residence
Materials
- Brick Veneer, Wood Frame
- Foundation: Crawl Space
- Roof: Architectural Shingle
Condition
- New construction: No
- Year built: 1972
Utilities & green energy
- Sewer: Public Sewer
- Water: Public
- Utilities for property: Sewer Connected, Water Connected
Community & HOA
Community
- Subdivision: Windemere
HOA
- Has HOA: No
Location
- Region: Wilmington
Financial & listing details
- Price per square foot: $270/sqft
- Tax assessed value: $542,900
- Annual tax amount: $3,194
- Date on market: 8/6/2026
- Cumulative days on market: 52 days
- Listing agreement: Exclusive Right To Sell
- Listing terms: Cash,Conventional,FHA,VA Loan
- Road surface type: Paved
Estimated market value
$624,400
$593,000 - $656,000
$2,823/mo
Price history
| Date | Event | Price |
|---|---|---|
| 9/18/2026 | Contingent | $649,000$270/sqft |
Source:  Hive MLS #100594422 Report a problem Hive MLS #100594422 Report a problem | ||
| 9/2/2026 | Price change | $649,000-4.4%$270/sqft |
Source: Hive MLS #100594422 Report a problem | ||
| 8/6/2026 | Listed for sale | $679,000+250.9%$283/sqft |
Source: Hive MLS #100594422 Report a problem | ||
| 3/23/2010 | Sold | $193,500-20.2%$81/sqft |
Source: Hive MLS #30440784 Report a problem | ||
| 11/10/2009 | Listing removed | $242,500$101/sqft |
Source: Intracoastal Realty Corp #440784 Report a problem | ||
| 11/8/2009 | Listed for sale | $242,500$101/sqft |
Source: Intracoastal Realty Corp #440784 Report a problem | ||
Public tax history
| Year | Property taxes | Tax assessment |
|---|---|---|
| 2025 | $3,195 -0.1% | $542,900 +47.7% |
| 2024 | $3,198 +3% | $367,600 |
| 2023 | $3,106 -0.6% | $367,600 |
| 2022 | $3,125 -0.7% | $367,600 |
| 2021 | $3,146 +18.9% | $367,600 +46.3% |
| 2020 | $2,646 | $251,200 |
| 2019 | $2,646 | $251,200 |
| 2018 | $2,646 | $251,200 |
| 2017 | $2,646 +11.8% | $251,200 +17.5% |
| 2016 | $2,368 +4.6% | $213,700 |
| 2015 | $2,263 +4.4% | $213,700 |
| 2014 | $2,167 | $213,700 |
| 2013 | -- | $213,700 |
| 2012 | -- | $213,700 -17.3% |
| 2011 | -- | $258,508 |
| 2010 | -- | $258,508 |
| 2009 | -- | -- |
| 2008 | -- | -- |
| 2007 | -- | -- |
| 2005 | -- | $135,951 |
| 2004 | -- | $135,951 |
| 2003 | -- | $135,951 |
| 2002 | -- | $135,951 |
| 2001 | -- | $135,951 |
| 2000 | -- | $135,951 |
Find assessor info on the county website
Monthly payment
Est. payment
Payment breakdown
Explore the cost of this home by adjusting the details. Changes won't be saved.Climate risks
Neighborhood: Windemere
Nearby schools
Schools provided by the listing agent
- Elementary: Blair
- Middle: Noble
- High: New Hanover
Source: Hive MLS. This data may not be complete. We recommend contacting the local school district to confirm school assignments for this home.
Similar homes
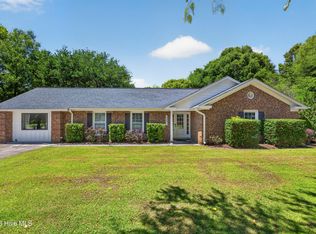
- $625,0003 bd2 ba2k sqft622 Long Leaf Acres Drive, Wilmington, NC 28405For Sale
 MLS ID #100580545, Christian C Fisher, Hilton Auction & Realty Inc-Whiteville. Hive MLS
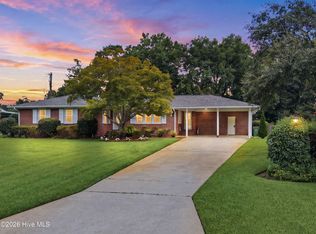
 - $649,9003 bd2 ba1.9k sqft333 Johnston Drive, Wilmington, NC 28412For Sale
 MLS ID #100601348, Caryn C Walsh, Century 21 Collective. Hive MLS
 - $624,9004 bd3 ba2.2k sqft518 Highgreen Drive, Wilmington, NC 28411For Sale
 MLS ID #100590696, Michael R Taranto, Essential Rental Management Company. Hive MLS
 - $619,0004 bd4 ba2.3k sqft322 Lockerby Lane, Wilmington, NC 28411For Sale
 MLS ID #100582468, Jennifer Richardson Real Estate, Berkshire Hathaway HomeServices Carolina Premier Properties. Hive MLS
 - $585,0003 bd3 ba2.1k sqft3517 Violet Court, Wilmington, NC 28409For SaleMLS ID #100602644, Jennifer Bullock Team, RE/MAX Executive. Hive MLS
- $635,0004 bd3 ba2.7k sqft5148 Somersett Lane, Wilmington, NC 28409For SaleMLS ID #100603173, Christian C Fisher, Hilton Auction & Realty Inc-Whiteville. Hive MLS
- $649,0004 bd3 ba2.8k sqft4728 Wedgefield Drive, Wilmington, NC 28409For SaleMLS ID #100598094, Ingrid C Corbi, Coastal Properties. Hive MLS
- $515,0003 bd2 ba1.7k sqft117 Vistamar Drive, Wilmington, NC 28405For SaleMLS ID #100586795, Patrick A Alderson, Flat Fee Realty and Management LLC. Hive MLS
- $655,0004 bd4 ba2.7k sqft4806 Collegiate Drive, Wilmington, NC 28403For SaleMLS ID #100582046, Benjamin T Eisenberg, RE/MAX Essential. Hive MLS
- $589,0004 bd3 ba2.2k sqft310 Bayshore Drive, Wilmington, NC 28411For SaleMLS ID #100572116, Kevin Deane, Keller Williams Innovate-Wilmington. Hive MLS
- $489,5004 bd2 ba2.2k sqft2002 Klein Road, Wilmington, NC 28405For SaleMLS ID #100572279, Jeffrey G Hovis, Intracoastal Realty Corporation. Hive MLS
- $515,0003 bd3 ba2.2k sqft3501 Kyle Court, Wilmington, NC 28409For SaleMLS ID #100605546, Mary M Bridges, The Saltwater Agency LLC. Hive MLS
- $675,0004 bd3 ba2.4k sqft212 Dorchester Place, Wilmington, NC 28412For SaleMLS ID #100592199, Laura Mathis, Coldwell Banker Sea Coast Advantage-Leland. Hive MLS
- $580,0004 bd3 ba2.2k sqft908 Upper Reach Drive, Wilmington, NC 28409For SaleMLS ID #100584214, Erik B Hoffacker, RE/MAX Essential. Hive MLS
- $768,0004 bd4 ba2.4k sqft6617 Windingwood Lane, Wilmington, NC 28411For SaleMLS ID #100569392, Lisa W Wayne, Intracoastal Realty Corporation. Hive MLS
- $620,0005 bd3 ba2.9k sqft1508 Eastbourne Drive, Wilmington, NC 28411For SaleMLS ID #100595814, Heather Ashworth, Nest Realty. Hive MLS
- $615,0003 bd3 ba2.6k sqft210 Northern Boulevard, Wilmington, NC 28401For SaleMLS ID #100582581, Christian A Cardamone, Aloha Wilmington Real Estate. Hive MLS
- $325,0003 bd2 ba1.2k sqft4109 Lynbrook Drive, Wilmington, NC 28405For SaleMLS ID #100586037, Jessica M Keenan, Nest Realty. Hive MLS
- $550,0003 bd2 ba1.7k sqft5 N 20th Street, Wilmington, NC 28405For SaleMLS ID #100595500, Jim A Spicuzza, Coastal Properties. Hive MLS
- $649,9003 bd3 ba1.8k sqft417 Beaumont Oaks Drive, Wilmington, NC 28411For SaleMLS ID #100601972, Ashley B Whitley, Nest Realty. Hive MLS
