Bright, beautiful and bursting with charm! Discover this meticulously updated 3-bedroom, 3-bathroom townhome in Burlington's tranquil and picturesque Shoreacres neighborhood. An incredibly convenient location that puts everything within reach including a short stroll to Lake Ontario and the historic Paletta Lakefront Park, and minutes from downtown Burlington's vibrant shops, cafés, and restaurants. Enjoy nearby recreation at Nelson Park with its swimming pool, splash pad, sports fields, and scenic walking trails. If you are a walking enthusiast or enjoy a leisurely stroll, Centennial Trail offers a breathtaking 15.9km route, access within minutes from your new home. Inside, an abundance of natural light fills every room, highlighting the thoughtful updates throughout. Hardwood floors flow across the main and second levels, leading to a designer kitchen with custom backsplash, sleek cabinetry, granite countertops, stainless-steel appliances, and a sophisticated coffee bar. The open-concept living and dining areas feature elegant wall paneling for added character, contemporary light fixtures and a convenient walk-out to the patio, perfect for morning coffee or evening entertaining. The private fenced in yard backs directly onto lush green space, offering a truly serene retreat. Upstairs, the spacious primary suite offers a spa-inspired ensuite, aesthetically pleasing custom closets with brand new French doors while two additional well sized bedrooms and an updated main bath complete the second floor. The professionally finished basement provides flexible space for a family room, gym, or home office, with pot lights creating a bright, inviting atmosphere. Every corner and detail of this home has been carefully designed and cared for, making it truly move-in ready and an ideal place to live.
Sold for $932,500
C$932,500
506 Taylor Cres, Burlington, ON L7L 6G3
3beds
1,432sqft
Row/Townhouse, Residential
Built in ----
2,617 Square Feet Lot
$-- Zestimate®
C$651/sqft
C$3,002 Estimated rent
Home value
Not available
Estimated sales range
Not available
Not available
Owner options
List your home for rent
C$3,002/mo
Rent Zestimate®
Find your next renter with Zillow Rental Manager. Plus, with online applications, you can quickly screen prospective tenants – for free.
C$3,002/mo
Rent Zestimate®
Refinance and save
C$3,942/mo
Est. payment
Refinancing to a lower rate could help reduce your monthly payments and save thousands over the life of the loan.
C$3,942/mo
Est. payment
Explore your selling options
Work with a Zillow partner agent
Leverage their expertise and Zillow's premium Showcase listings to get your home seen by more buyers.
Get startedList with your own agent
Get your home in front of millions of buyers by listing it on Zillow.
Learn how to do itSell it yourself
Take full control of how buyers see your home on Zillow by listing For Sale by Owner (FSBO).
List your homeWhat's special
Abundance of natural lightHardwood floorsDesigner kitchenCustom backsplashSleek cabinetryGranite countertopsStainless-steel appliances
Zillow last checked:
Listing updated:
Listed by:
Sheri -Lyn Paoletti, Salesperson,
CENTURY 21 MILLENNIUM INC
Source: ITSO,MLS®#: 40759341Originating MLS®#: Cornerstone Association of REALTORS®
Facts & features
Interior
Bedrooms & bathrooms
- Bedrooms: 3
- Bathrooms: 3
- Full bathrooms: 2
- 1/2 bathrooms: 1
- Main level bathrooms: 1
Other
- Description: Hardwood Floor, Double Closet, 3 PC Ensuite
- Level: Second
Bedroom
- Description: Second Bedroom, Hardwood Floor, Closet
- Level: Second
Bedroom
- Description: Third Bedroom, Hardwood Floor, Closet
- Level: Second
Bathroom
- Features: 2-Piece
- Level: Main
Bathroom
- Features: 3-Piece
- Level: Second
Bathroom
- Features: 4-Piece
- Level: Second
Dining room
- Description: Hardwood Floor, Overlooks Living Room, Panelled
- Level: Main
Foyer
- Description: Access to Garage, Closet, 2 PC Bath
- Level: Main
Kitchen
- Description: granite Counter, Stainless Steel Appliances, Custom Backsplash.
- Level: Main
Laundry
- Description: Laundry Sink, French Doors, Built In Shelves.
- Features: Laundry
- Level: Lower
Living room
- Description: Hardwood Floor, Overlooks Backyard, Walk-out to Patio
- Level: Main
Recreation room
- Description: Combined With Games room, Laminate, Pot Lights
- Level: Lower
Heating
- Forced Air, Natural Gas
Cooling
- Central Air
Appliances
- Included: Water Heater Owned
- Laundry: Lower Level
Features
- Auto Garage Door Remote(s)
- Basement: Full,Finished
- Has fireplace: No
Interior area
- Total structure area: 2,112
- Total interior livable area: 1,432 sqft
- Finished area above ground: 1,432
- Finished area below ground: 680
Property
Parking
- Total spaces: 3
- Parking features: Attached Garage, Asphalt, Private Drive Single Wide
- Attached garage spaces: 1
- Uncovered spaces: 2
Features
- Fencing: Full
- Has view: Yes
- View description: Park/Greenbelt
- Frontage type: East
- Frontage length: 24.93
Lot
- Size: 2,617 Square Feet
- Dimensions: 24.93 x 104.99
- Features: Urban, Near Golf Course, Hospital, Park, Public Transit, Schools
- Topography: Flat
Details
- Parcel number: 070330563
- Zoning: RM5-107
Construction
Type & style
- Home type: Townhouse
- Architectural style: Two Story
- Property subtype: Row/Townhouse, Residential
- Attached to another structure: Yes
Materials
- Brick
- Foundation: Poured Concrete
- Roof: Asphalt Shing
Condition
- 16-30 Years
- New construction: No
Utilities & green energy
- Sewer: Sewer (Municipal)
- Water: Municipal
Community & HOA
Community
- Security: Alarm System, Carbon Monoxide Detector(s), Smoke Detector(s)
Location
- Region: Burlington
Financial & listing details
- Price per square foot: C$651/sqft
- Annual tax amount: C$4,226
- Date on market: 8/12/2025
- Inclusions: Other, All Appliances, All Electric Light Fixtures, All Blinds, Drapes & Rods, All Built In Shelving Incl 2 Wooden Shelves In Kitchen & Custom Primary Closet Organizer, Tv Wall Mounts, Hardwood Staircase Leading To Second Floor And Lower Level, Hot Water Tank 2021(Owned), Shed, Alarm System, Garage Door Opener & Remote. Access To Garage And Convenient Access To Backyard Through Rear Garage Door.
Price history
| Date | Event | Price |
|---|---|---|
| 11/4/2025 | Sold | C$932,500C$651/sqft |
Source: ITSO #40759341 Report a problem | ||
Public tax history
Tax history is unavailable.
Neighborhood: Longmoor
Nearby homes
- C$1,6502 bd1 ba-- sqft495 Taylor Cres #495, Burlington, ON L7L6G2For Rent

- C$---- bd-- ba-- sqft4406 Vallence Dr, Burlington, ON L7L6J7Off Market
- C$721,4003 bd3 ba1.3k sqft487 Taylor Cres, Burlington, ON L7L6G2Sold
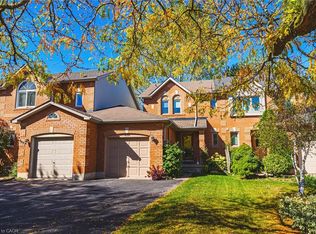
- C$---- bd-- ba-- sqft4401 Vallence Dr, Burlington, ON L7L6J7Off Market
- C$---- bd-- ba-- sqft479 Taylor Cres, Burlington, ON L7L6G2Off Market
- C$---- bd-- ba-- sqft4408 Vallence Dr, Burlington, ON L7L6J7Off Market
- C$---- bd-- ba-- sqft4429 Vallence Dr, Burlington, ON L7L6J8Off Market
- C$---- bd-- ba-- sqft4395 Bennett Rd, Burlington, ON L7L1Y5Off Market
Nearby schools
GreatSchools rating
No schools nearby
We couldn't find any schools near this home.
- Ontario
- Halton Regional Municipality
- Burlington
- L7L 6G3
- Longmoor
- 506 Taylor Cres
Nearby cities
Nearby neighborhoods
Nearby zip codes
Other Burlington Topics
