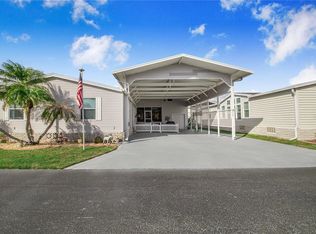
Welcome to this well-maintained brick home in the desirable Sun Ray Homes community of Frostproof, Florida! Situated on just under a quarter acre, this property offers a comfortable layout, a great location, and several recent updates. Inside, you’ll find two generously sized bedrooms and two bathrooms, including a private en suite bathroom serving the primary bedroom. The spacious living room provides plenty of room to relax and flows into a wonderful Florida room located at the front of the home. With its abundance of natural light, the Florida room is a perfect spot for morning coffee, reading, entertaining, or simply enjoying the peaceful Florida lifestyle. The kitchen features a designated dining area, creating a comfortable space for everyday meals and gatherings. Throughout the home, newer flooring adds a fresh, updated feel while maintaining the charm and character of this well-cared-for brick residence. Major features include a relatively new metal roof and an HVAC system that is only 3 years old, offering added peace of mind for the next homeowner. Outside, the backyard is fenced and provides a nice private space for outdoor enjoyment. The yard is just a few finishing touches away from being fully enclosed. Located in Sun Ray Homes, residents enjoy a low and optional HOA. Conveniently located near shopping, restaurants, medical facilities, entertainment, and everyday conveniences, this home offers a great combination of comfort, value, and location. If you're looking for a well-maintained brick home with meaningful updates, a spacious lot, and the flexibility of an optional HOA, this Frostproof home is worth a look!
For sale
$210,000
506 THOMAS AVENUE, FROSTPROOF, FL 33843
2beds
1,242sqft
Single Family Residence
Built in 1973
8,947 Square Feet Lot
$-- Zestimate®
$169/sqft
$2/mo HOA
What's special
Abundance of natural lightTwo generously sized bedroomsSpacious lotRelatively new metal roofTwo bathroomsWell-maintained brick home
- 5 days
- 136
- 7
Likely to sell faster than
Zillow last checked:
Listing updated:
Listed by:
Lindsey Funderburk 352-606-9639,
JT REALTY & ASSOCIATES 352-279-2640
Source: Stellar MLS,MLS#: TB8553939 Originating MLS: Suncoast Tampa
Originating MLS: Suncoast Tampa
Facts & features
Interior
Bedrooms & bathrooms
- Bedrooms: 2
- Bathrooms: 2
- Full bathrooms: 2
Primary bedroom
- Features: Built-in Closet
- Level: First
Bedroom 2
- Features: Built-in Closet
- Level: First
Family room
- Level: First
Kitchen
- Level: First
Heating
- Central
Cooling
- Central Air
Appliances
- Included: Dishwasher, Range, Refrigerator
- Laundry: Inside, Laundry Closet
Features
- Ceiling Fan(s), Eating Space In Kitchen, Thermostat
- Flooring: Linoleum, Tile
- Has fireplace: No
Interior area
- Total structure area: 1,891
- Total interior livable area: 1,242 sqft
Video & virtual tour
Property
Parking
- Total spaces: 2
- Parking features: Carport
- Carport spaces: 2
Features
- Levels: One
- Stories: 1
- Patio & porch: Covered
- Exterior features: Lighting, Storage
- Fencing: Chain Link
Lot
- Size: 8,947 Square Feet
- Dimensions: 75 x 120
Details
- Additional structures: Shed(s), Storage
- Parcel number: 283218000000031320
- Zoning: R-1
- Special conditions: None
Construction
Type & style
- Home type: SingleFamily
- Property subtype: Single Family Residence
Materials
- Block
- Foundation: Slab
- Roof: Metal
Condition
- New construction: No
- Year built: 1973
Utilities & green energy
- Sewer: Public Sewer
- Water: Public
- Utilities for property: Electricity Connected, Public, Sewer Connected
Community & HOA
Community
- Pet fee: $0 monthly
- Subdivision: ACREAGE
HOA
- Has HOA: Yes
- HOA fee: $2 monthly
Location
- Region: Frostproof
Financial & listing details
- Price per square foot: $169/sqft
- Tax assessed value: $164,696
- Annual tax amount: $2,935
- Date on market: 10/2/2026
- Cumulative days on market: 5 days
- Listing terms: Cash,Conventional,FHA,VA Loan
- Ownership: Fee Simple
- Total actual rent: 0
- Electric utility on property: Yes
- Road surface type: Paved
Estimated market value
Not available
Estimated sales range
Not available
Not available
Price history
| Date | Event | Price |
|---|---|---|
| 10/2/2026 | Listed for sale | $210,000+13.5%$169/sqft |
Source:  Stellar MLS #TB8553939 Report a problem Stellar MLS #TB8553939 Report a problem | ||
| 10/30/2023 | Sold | $185,000+2.8%$149/sqft |
Source: Stellar MLS #T3470491 Report a problem | ||
| 9/25/2023 | Pending sale | $179,900$145/sqft |
Source: Stellar MLS #T3470491 Report a problem | ||
| 9/8/2023 | Listed for sale | $179,900+176.8%$145/sqft |
Source: Stellar MLS #T3470491 Report a problem | ||
| 1/6/2016 | Sold | $65,000+18.2%$52/sqft |
Source: Public Record Report a problem | ||
| 11/16/2011 | Sold | $55,000-12.7%$44/sqft |
Source: Public Record Report a problem | ||
| 8/18/2011 | Price change | $63,000-3.1%$51/sqft |
Source: Frostproof Realty, LLC #K4586772 Report a problem | ||
| 6/1/2011 | Price change | $65,000-5.7%$52/sqft |
Source: Frostproof Realty, LLC #K4586772 Report a problem | ||
| 3/16/2011 | Listed for sale | $68,900+58.4%$55/sqft |
Source: Frostproof Realty, LLC #K4586772 Report a problem | ||
| 11/2/1999 | Sold | $43,500$35/sqft |
Source: Public Record Report a problem | ||
Public tax history
| Year | Property taxes | Tax assessment |
|---|---|---|
| 2025 | $2,129 -2.9% | $164,696 -2.8% |
| 2024 | $2,193 +412.4% | $169,452 +147.4% |
| 2023 | $428 +1.1% | $68,495 +3% |
| 2022 | $423 -1.9% | $66,500 +3% |
| 2021 | $431 +0.2% | $64,563 +1.4% |
| 2020 | $430 -0.9% | $63,672 +2.3% |
| 2019 | $434 -50.5% | $62,240 +1.9% |
| 2018 | $877 +2.8% | $61,079 +2.1% |
| 2017 | $853 +15.4% | $59,823 +19.6% |
| 2016 | $739 +218% | $50,016 +24% |
| 2015 | $233 -58.1% | $40,346 +0.8% |
| 2014 | $555 +87.1% | $40,026 -9.2% |
| 2013 | $297 +5% | $44,099 +1.7% |
| 2012 | $282 -2% | $43,362 -0.4% |
| 2011 | $288 +1.6% | $43,518 +1.5% |
| 2010 | $284 +3.4% | $42,875 +2.7% |
| 2009 | $274 +4.5% | $41,748 +0.1% |
| 2008 | $262 | $41,706 |
| 2007 | -- | -- |
| 2006 | $255 | -- |
| 2005 | -- | -- |
| 2004 | $204 +6% | -- |
| 2003 | $192 +5.4% | $36,541 +2.4% |
| 2002 | $182 +5.6% | $35,685 +1.6% |
| 2001 | $173 | $35,123 |
Find assessor info on the county website
Monthly payment
Est. payment
Payment breakdown
Explore the cost of this home by adjusting the details. Changes won't be saved.Climate risks
Neighborhood: 33843
Nearby schools
Schools provided by the listing agent
- Elementary: Pinewood Elem
- Middle: Westwood Middle
- High: Lake Region High
Source: Stellar MLS. This data may not be complete. We recommend contacting the local school district to confirm school assignments for this home.

Similar homes
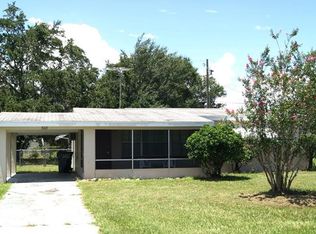
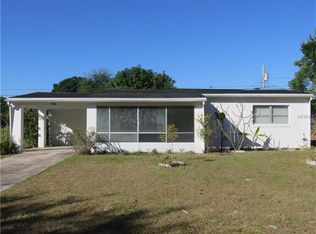
- $187,5002 bd1 ba1.1k sqft502 STANLEY AVENUE, FROSTPROOF, FL 33843For Sale

 MLS ID #S5157026, Norshawndra Smith, MCO REALTY. Stellar MLS
 - $235,0004 bd2 ba1.8k sqft201 BROOKS ROAD, FROSTPROOF, FL 33843For Sale
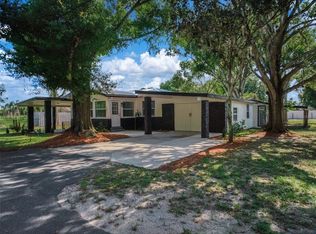 MLS ID #A4702035, Brian Stace, HORIZON REALTY INTERNATIONAL. Stellar MLS
 - $185,0003 bd1 ba1.1k sqft12 BEVERLY DRIVE, FROSTPROOF, FL 33843For Sale
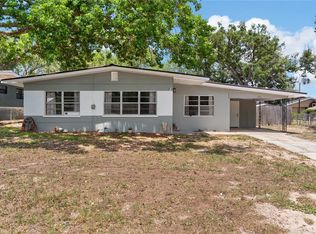 MLS ID #O6410098, Carlos Williams, LA ROSA REALTY PRESTIGE. Stellar MLS
 - $240,0003 bd2 ba1.4k sqft332 FAIRWAY BOULEVARD, FROSTPROOF, FL 33843For Sale
 MLS ID #P4933597, Don Jerue, KELLER WILLIAMS REALTY SMART 1. Stellar MLS
 - $239,0005 bd2 ba1.7k sqft521 GREEN CIRCLE, FORT MEADE, FL 33841For SaleMLS ID #TB8555267, Miguel Shellie, MARK SPAIN REAL ESTATE. Stellar MLS
- $185,0003 bd2 ba1.2k sqft2907 N LANCASTER ROAD, AVON PARK, FL 33825For SaleMLS ID #TB8534777, Lynnea McKay, COLDWELL BANKER REALTY. Stellar MLS
- $249,9003 bd2 ba1.2k sqft2995 W LAKE CHILTON DRIVE, AVON PARK, FL 33825For SaleMLS ID #TB8544637, Nicole Silva, RE/MAX COLLECTIVE. Stellar MLS
- $309,9993 bd1 ba1k sqft105 MAXCY LANE, FROSTPROOF, FL 33843For SaleMLS ID #K4903120, Cindy Wise, KEYSTONE REALTY. Stellar MLS
- $209,9003 bd2 ba1.6k sqft310 S DELANEY AVENUE, AVON PARK, FL 33825For SaleMLS ID #O6404569, Marina Gamundi, KELLER WILLIAMS ADVANTAGE III. Stellar MLS
- $128,0002 bd1 ba768 sqft5 NORTH STREET, FROSTPROOF, FL 33843For SaleMLS ID #TB8521964, Clarisa Moody, MARZUCCO REAL ESTATE. Stellar MLS
- $210,0003 bd2 ba1.3k sqft3126 MARLIN DRIVE, SEBRING, FL 33870For SaleMLS ID #L4964796, Yolanda Floyd, COLDWELL BANKER REALTY. Stellar MLS
- $198,0003 bd2 ba1.2k sqft276 TAYLOR STREET, LAKE WALES, FL 33859For SaleMLS ID #TB8545533, Clarisa Moody, MARZUCCO REAL ESTATE. Stellar MLS
- $199,0002 bd1 ba1k sqft504 FIAT AVENUE, SEBRING, FL 33872For SaleMLS ID #TB8546352, Kristen Comstock, LPT REALTY, LLC. Stellar MLS
- $229,9002 bd2 ba1.1k sqft4220 OLEANDER DRIVE, INDIAN LAKE ESTATES, FL 33855For SaleMLS ID #TB8472682, Laura Carter, SIGNATURE REALTY ASSOCIATES. Stellar MLS
- $210,0002 bd2 ba1.1k sqft147 EVERGREEN DRIVE, LAKE WALES, FL 33898For SaleMLS ID #P4937575, Stetson Russell, REAL FLORIDA REALTY LLC. Stellar MLS
- $238,0002 bd2 ba1.4k sqft1742 W ORANGEWOOD PLACE, AVON PARK, FL 33825For SaleMLS ID #B4902286, Mandy Thompson, PALMETTO LEGACY REALTY. Stellar MLS
- $109,0002 bd2 ba845 sqft475 PINE LOOP, FROSTPROOF, FL 33843For SaleMLS ID #L4964615, Don Jerue, KELLER WILLIAMS REALTY SMART 1. Stellar MLS
- $205,0003 bd2 ba1.4k sqft231 RIDGE MANOR DRIVE, LAKE WALES, FL 33853For SaleMLS ID #K4903520, Kris Bender, BENDER REALTY, LLC. Stellar MLS
- $225,0002 bd1 ba1k sqft528 S 8TH STREET, LAKE WALES, FL 33853For SaleMLS ID #L4965018, David Small, KELLER WILLIAMS REALTY SMART 1. Stellar MLS
