Skip main navigation
Sold for $308,000
  • $308,000

    506 Thompson Dr, Fairborn, OH 45324

    4beds
    2,095sqft
    Single Family Residence
    Built in 2002
    9,243 Square Feet Lot
    $323,900 Zestimate®
    $147/sqft
    $2,502 Estimated rent

    Home value

    $323,900

    $288,000 - $363,000

    $2,502/mo

    Zestimate® history
    Loading
    Loading...

    Owner options

    List your home for rent

    $2,502/mo

    Rent Zestimate®

    Find your next renter with Zillow Rental Manager. Plus, with online applications, you can quickly screen prospective tenants – for free.

    Learn more

    $2,502/mo

    Rent Zestimate®

    Refinance and save

    $2,175/mo

    Est. payment

    Refinancing to a lower rate could help reduce your monthly payments and save thousands over the life of the loan.

    See today's rates

    $2,175/mo

    Est. payment

    Explore your selling options

    Work with a Zillow partner agent

    Leverage their expertise and Zillow's premium Showcase listings to get your home seen by more buyers.

    Get started

    List with your own agent

    Get your home in front of millions of buyers by listing it on Zillow.

    Learn how to do it

    Sell it yourself

    Take full control of how buyers see your home on Zillow by listing For Sale by Owner (FSBO).

    List your home

    What's special

    Attached garageFour bedroomsSpacious bedroomsFinished basementQuiet neighborhoodUpdated two-storyBack patio
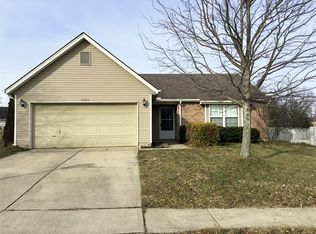
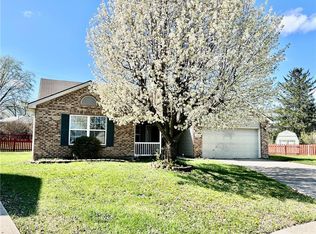
    Tucked into a quiet neighborhood just minutes from Wright-Patt, this updated two-story offers space to spread out and a layout that makes sense for real life. With four bedrooms—including one tucked in the finished basement—and 3.5 bathrooms, there’s room for guests, hobbies, work-from-home setups, or all of the above. The main level is welcoming and practical, featuring newly installed LVP flooring and a smart flow between living, dining, and kitchen spaces. The kitchen itself is light and bright, with plenty of cabinet storage and a layout that opens naturally into the dining area. A sliding door leads to the back patio, where you’ll find just enough green space to enjoy the outdoors without spending your entire weekend maintaining it. A new roof in 2021 adds peace of mind, too. Upstairs, three spacious bedrooms are paired with two full bathrooms—including a primary suite with its own attached bath, and brand new carpet, keeping things feeling fresh. The finished basement adds even more flexibility, with a full bath, rec space, and a bonus bedroom (no egress), making it ideal for guests, gaming, workouts, or movie nights. Need a spot for your Peloton? A quiet place for Zoom calls? A second living area that doesn’t involve someone watching cartoons in the background? This layout offers all of that without ever feeling oversized or overwhelming. From morning coffee on the back patio to evenings spent downstairs, you’ll find just enough space in just the right places. The attached garage provides extra storage or parking. Whether you're commuting to WPAFB or just looking for a move-in-ready home in a convenient location, this one checks all the boxes—and a few extras, too.

    Zillow last checked:

    Listing updated:

    Listed by:

    Jeff S Probst (937)530-4904,

    Keller Williams Community Part,

    Brad Shinkle 937-231-7208,

    Keller Williams Community Part

    Bought with:

    Scottie Fulhart, 2020001604

    NavX Realty, LLC

    Source: DABR MLS,MLS#: 940173MLS LogoOriginating MLS: Dayton Area Board of REALTORS

    Facts & features

    Interior

    Bedrooms & bathrooms
    • Bedrooms: 4
    • Bathrooms: 4
    • Full bathrooms: 3
    • 1/2 bathrooms: 1
    • Main level bathrooms: 1
    Primary bedroom
    • Level: Second
    • Dimensions: 14 x 13
    Bedroom
    • Level: Second
    • Dimensions: 10 x 9
    Bedroom
    • Level: Second
    • Dimensions: 10 x 10
    Bedroom
    • Level: Basement
    • Dimensions: 24 x 10
    Family room
    • Level: Main
    • Dimensions: 19 x 13
    Kitchen
    • Level: Main
    • Dimensions: 12 x 10
    Living room
    • Level: Main
    • Dimensions: 14 x 11
    Other
    • Level: Basement
    • Dimensions: 18 x 5
    Recreation
    • Level: Basement
    • Dimensions: 15 x 11
    Heating
    • Forced Air, Natural Gas
    Cooling
    • Central Air
    Appliances
    • Included: Cooktop, Dishwasher, Disposal, Microwave, Range, Refrigerator, Gas Water Heater
    Features
    • Ceiling Fan(s), Cathedral Ceiling(s), Walk-In Closet(s)
    • Basement: Full,Finished
    Interior area
    • Total structure area: 2,095
    • Total interior livable area: 2,095 sqft

    Property

    Parking
    • Total spaces: 2
    • Parking features: Attached, Garage, Two Car Garage
    • Attached garage spaces: 2
    Features
    • Levels: Two
    • Stories: 2
    • Patio & porch: Deck
    • Exterior features: Deck, Fence
    Lot
    • Size: 9,243 Square Feet
    Details
    • Parcel number: A02000200540007100
    • Zoning: Residential
    • Zoning description: Residential

    Construction

    Type & style
    • Home type: SingleFamily
    • Property subtype: Single Family Residence
    Materials
    • Brick, Shingle Siding, Vinyl Siding
    Condition
    • Year built: 2002

    Utilities & green energy

    • Water: Public
    • Utilities for property: Sewer Available, Water Available

    Community & HOA

    Community
    • Subdivision: Faircreek Rdg Sec 01
    HOA
    • Has HOA: Yes
    • HOA fee: $175 annually
    • HOA name: Towne Properties
    • HOA phone: 513-381-8696
    Location
    • Region: Fairborn

    Financial & listing details

    • Price per square foot: $147/sqft
    • Tax assessed value: $249,200
    • Annual tax amount: $4,110
    • Date on market: 7/31/2025
    • Listing terms: Conventional,FHA,VA Loan

    Price history

    DateEventPrice
    9/8/2025Sold$308,000-0.6%$147/sqft
    Source: DABR MLS #940173 Report a problem
    8/11/2025Listed for sale$309,900$148/sqft
    Source: DABR MLS #940173 Report a problem
    8/9/2025Pending sale$309,900$148/sqft
    Source: DABR MLS #940173 Report a problem
    8/9/2025Contingent$309,900$148/sqft
    Source: DABR MLS #940173 Report a problem
    7/31/2025Listed for sale$309,900+85.6%$148/sqft
    Source: DABR MLS #940173 Report a problem
    3/24/2021Listing removed--
    Source: Owner Report a problem
    11/18/2018Listing removed$1,500$1/sqft
    Source: Owner Report a problem
    10/30/2018Listed for rent$1,500$1/sqft
    Source: Owner Report a problem
    12/12/2017Sold$167,000-3.9%$80/sqft
    Source: Public Record Report a problem
    10/22/2017Price change$173,850-0.6%$83/sqft
    Source: RE/MAX ALLIANCE #744902 Report a problem
    10/10/2017Price change$174,8500%$83/sqft
    Source: RE/MAX ALLIANCE #744902 Report a problem
    9/22/2017Price change$174,8950%$83/sqft
    Source: RE/MAX ALLIANCE #744902 Report a problem
    9/18/2017Listed for sale$174,900$83/sqft
    Source: RE/MAX ALLIANCE #744902 Report a problem
    8/30/2017Pending sale$174,900$83/sqft
    Source: RE/MAX Alliance #744902 Report a problem
    8/19/2017Price change$174,900-2.2%$83/sqft
    Source: RE/MAX Alliance #744902 Report a problem
    8/8/2017Price change$178,900+0.5%$85/sqft
    Source: RE/MAX Alliance #744902 Report a problem
    8/2/2017Price change$178,000+8.2%$85/sqft
    Source: Owner Report a problem
    7/28/2017Price change$164,500-0.3%$79/sqft
    Source: Owner Report a problem
    7/21/2017Price change$165,000-2.9%$79/sqft
    Source: Owner Report a problem
    7/1/2017Listed for sale$170,000+6.9%$81/sqft
    Source: Owner Report a problem
    3/16/2017Listing removed$159,000$76/sqft
    Source: Owner Report a problem
    12/16/2016Pending sale$159,000$76/sqft
    Source: Owner Report a problem
    8/13/2016Listed for sale$159,000+3.6%$76/sqft
    Source: Owner Report a problem
    8/5/2002Sold$153,500$73/sqft
    Source: Public Record Report a problem

    Public tax history

    YearProperty taxesTax assessment
    2025$4,110 +0.8%$87,220
    2024$4,078 -1%$87,220
    2023$4,120 +7.9%$87,220 +27%
    2022$3,818 -1.5%$68,670
    2021$3,874 -0.5%$68,670
    2020$3,894 +24.9%$68,670 +24.4%
    2019$3,119 -9.1%$55,190 +12.2%
    2018$3,432 +24.9%$49,190
    2017$2,747 -0.7%$49,190 +1.6%
    2016$2,766 +5%$48,420
    2015$2,633 $48,420
    2014$2,633 +2.1%$48,420 -3.8%
    2013$2,578 +0.1%$50,340
    2012$2,577 +99.5%$50,340
    2011$1,292 -42.6%$50,340 -3.9%
    2010$2,249 +0.2%$52,380
    2009$2,245 +1.8%$52,380
    2008$2,205 -4.9%$52,380 -2.2%
    2007$2,320 +19.9%$53,550
    2006$1,934 $53,550
    Find assessor info on the county website

    Neighborhood: 45324

    Nearby schools

    GreatSchools rating
    Schools provided by the listing agent
    • District: Fairborn

    Source: DABR MLS. This data may not be complete. We recommend contacting the local school district to confirm school assignments for this home.

    Get a cash offer in 3 minutes
    Find out how much your home could sell for in as little as 3 minutes with a no-obligation cash offer.
    Estimated market value
    $323,900
    Get a cash offer in 3 minutes
    Find out how much your home could sell for in as little as 3 minutes with a no-obligation cash offer.
    Estimated market value
    $323,900