Skip main navigation
Off market
Street View
  • $1,393,800

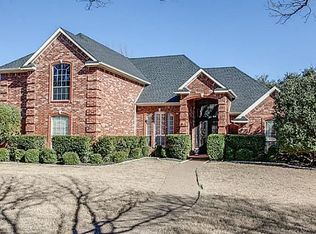
    506 Timber Lake Way, Southlake, TX 76092

    5beds
    4,675sqft
    SingleFamily
    Built in 1994
    0.33 Acres Lot
    $1,393,800 Zestimate®
    $298/sqft
    $7,735 Estimated rent

    Home value

    $1,393,800

    $1.27M - $1.53M

    $7,735/mo

    Zestimate® history
    Loading
    Loading...

    Owner options

    List your home for rent

    $7,735/mo

    Rent Zestimate®

    Find your next renter with Zillow Rental Manager. Plus, with online applications, you can quickly screen prospective tenants – for free.

    Learn more

    $7,735/mo

    Rent Zestimate®

    Refinance and save

    $9,598/mo

    Est. payment

    Refinancing to a lower rate could help reduce your monthly payments and save thousands over the life of the loan.

    See today's rates

    $9,598/mo

    Est. payment

    Explore your selling options

    Work with a Zillow partner agent

    Leverage their expertise and Zillow's premium Showcase listings to get your home seen by more buyers.

    Get started

    List with your own agent

    Get your home in front of millions of buyers by listing it on Zillow.

    Learn how to do it

    Sell it yourself

    Take full control of how buyers see your home on Zillow by listing For Sale by Owner (FSBO).

    List your home

    What's special

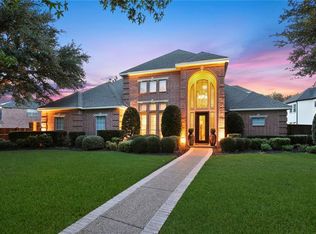
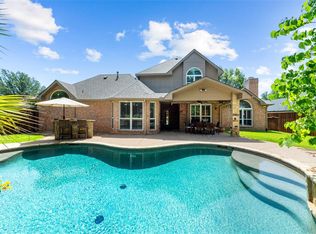
    View website: http://506timberlakeway.CheckOutMore.com - Crank the thermostat down in this ultra-energy efficient 5 bedroom Timber Lake beauty. With a 21 SEER AC system, this home has averaged a $217 monthly electric bill over the past two years. Radiant barrier and R38 attic insulation, coupled with replacement vinyl windows in 4 bedrooms and the family room, will keep you comfortable year-round. New roof installed in July 2011, with added soffit vents and two new electric attic fans to keep the attic well-ventilated, saving on energy costs. Master bath updated in 2011 with gorgeous floor to ceiling tile shower, enhanced by a double-door entry. The new double shower door will be frameless. Beautiful tile floor and inviting whirlpool spa. Private wc area with new Kohler, low-flow commode. Huge Master Suite has solid wood floors, fresh paint, and a giant walk-in closet. Master Suite has door to the backyard oasis which has a newly tiled pool and spa. Ground floor family entertainment room is equipped with in-ceiling Dolby 5.1 speakers, custom built-in solid cherry cabinets that hide A/V equipment while also displaying your favorite family heirlooms, and a handsome, energy-efficient gas fireplace with solid cherry mantle. Above the fireplace is a rack for a 58 inch flat panel TV. This room also features replacement vinyl windows and pool access just steps from the kitchen. Large ground floor study has beautiful, floor to ceiling built-ins, solid wood floors and a replacement vinyl window. Fresh paint in the huge laundry area which has extensive cabinets and a sink. Upstairs has four bedrooms with walk-in closets, two full baths, and fresh paint throughout. The enormous game room is pre-wired for Dolby 5.1 sound and a huge flat panel TV, features a wet bar, and has room for a large game table behind the sitting area. Three car garage offers storage galore. Two large, floor to ceiling shelving units and a huge built-in will keep things orderly and provide ample room to park your vehicles.

    This property is off market, which means it's not currently listed for sale or rent on Zillow. This may be different from what's available on other websites or public sources.
    Facts & features

    Interior

    Bedrooms & bathrooms
    • Bedrooms: 5
    • Bathrooms: 5
    • Full bathrooms: 3
    • 1/2 bathrooms: 2
    Heating
    • Forced air, Other, Gas
    Cooling
    • Central
    Appliances
    • Included: Dishwasher, Garbage disposal, Microwave, Range / Oven
    Features
    • Flooring: Tile, Carpet, Hardwood
    • Has fireplace: Yes
    Interior area
    • Total interior livable area: 4,675 sqft

    Property

    Parking
    • Total spaces: 3
    • Parking features: Garage - Attached
    Features
    • Exterior features: Brick
    • Has spa: Yes
    Lot
    • Size: 0.33 Acres
    Details
    • Parcel number: 06448933

    Construction

    Type & style
    • Home type: SingleFamily
    Materials
    • Roof: Composition
    Condition
    • Year built: 1994

    Community & HOA

    HOA
    • Has HOA: Yes
    • HOA fee: $75 monthly
    Location
    • Region: Southlake

    Financial & listing details

    • Price per square foot: $298/sqft
    • Tax assessed value: $950,000
    • Annual tax amount: $13,495

    Price history

    DateEventPrice
    4/17/2012Listing removed$530,000$113/sqft
    Source: Keller Williams #11631267 Report a problem
    4/14/2012Listed for sale$530,000$113/sqft
    Source: Keller Williams #11631267 Report a problem
    2/27/2012Listing removed$530,000$113/sqft
    Source: Keller Williams #11631267 Report a problem
    9/8/2011Sold--
    Source: Agent Provided Report a problem
    8/24/2011Price change$530,000+1.9%$113/sqft
    Source: Keller Williams #11631267 Report a problem
    8/11/2011Price change$520,000-1.9%$111/sqft
    Source: DRO Management II, LLC #11631267 Report a problem
    7/22/2011Listed for sale$530,000$113/sqft
    Source: Keller Williams Realty #11631267 Report a problem
    7/14/2006Sold--
    Source: Agent Provided Report a problem

    Public tax history

    YearProperty taxesTax assessment
    2025$13,495 -6%$950,000
    2024$14,360 -0.9%$950,000 -9.2%
    2023$14,488 -12.7%$1,046,000 +12.2%
    2022$16,598 +5%$932,044 +25.1%
    2021$15,802 +4%$744,795 +5.6%
    2020$15,194 -1.4%$705,564 -0.6%
    2019$15,414 -0.6%$710,062 +4.5%
    2018$15,504 +9.1%$679,583 -4%
    2017$14,208 +8.3%$707,692 +5.9%
    2016$13,116 +6.7%$668,226 +31.3%
    2015$12,297 $509,000
    2014$12,297 $509,000 -3.3%
    2013-- $526,600 +0.9%
    2012-- $521,800 +7.6%
    2011-- $485,000
    2010-- $485,000 +15.3%
    2009-- $420,600
    2008-- $420,600
    2007-- $420,600 -2.9%
    2006-- $433,100 +2.8%
    2005-- $421,100 +3.9%
    2004-- $405,100 +3.1%
    2003-- $393,000 -1.6%
    2002-- $399,500 +6.4%
    2001-- $375,400 +7.4%
    2000-- $349,600
    Find assessor info on the county website

    Neighborhood: Timber Lake

    Nearby schools

    GreatSchools rating
    Schools provided by the listing agent
    • Elementary: ROCKENBAUG
    • Middle: Dawson
    • High: Carroll
    • District: Carroll ISD

    Source: The MLS. This data may not be complete. We recommend contacting the local school district to confirm school assignments for this home.

    Get a cash offer in 3 minutes
    Find out how much your home could sell for in as little as 3 minutes with a no-obligation cash offer.
    Estimated market value
    $1,393,800
    Get a cash offer in 3 minutes
    Find out how much your home could sell for in as little as 3 minutes with a no-obligation cash offer.
    Estimated market value
    $1,393,800