Step into this beautifully updated 3-bedroom, 3.5-bath home with over 3,700 square feet of space, a fully finished basement, and a serene 1.24-acre lot. Tucked away in the peaceful Tirzah Village community, this home features a spacious first-floor master suite, an open main level with new flooring, granite counters, new roof in 2022, and custom details throughout. The finished basement—complete with private entry, full bath, and a fourth bedroom—makes an ideal in-law suite or guest retreat. Enjoy evenings on the deck, gather around the fire pit, or soak in the included hot tub. With thoughtful upgrades like a tankless water heater, accessible entry to the basement, and multiple entertaining areas, this move-in ready gem was made to enjoy.
Sold for $531,000
$531,000
506 Tirzah Dr, Lillington, NC 27546
3beds
3,737sqft
Single Family Residence, Residential
Built in 1998
1.24 Acres Lot
$525,900 Zestimate®
$142/sqft
$2,622 Estimated rent
Home value
$525,900
$473,000 - $584,000
$2,622/mo
Zestimate® history
Owner options
List your home for rent
$2,622/mo
Rent Zestimate®
Find your next renter with Zillow Rental Manager. Plus, with online applications, you can quickly screen prospective tenants – for free.
$2,622/mo
Rent Zestimate®
Refinance and save
$3,208/mo
Est. payment
Refinancing to a lower rate could help reduce your monthly payments and save thousands over the life of the loan.
$3,208/mo
Est. payment
Explore your selling options
Work with a Zillow partner agent
Leverage their expertise and Zillow's premium Showcase listings to get your home seen by more buyers.
Get startedList with your own agent
Get your home in front of millions of buyers by listing it on Zillow.
Learn how to do itSell it yourself
Take full control of how buyers see your home on Zillow by listing For Sale by Owner (FSBO).
List your homeWhat's special
Finished basementPrivate entrySpacious first-floor master suiteFire pitIncluded hot tub
Zillow last checked:
Listing updated:
Listed by:
Olivia Scarborough 910-890-0913,
Ann Milton Realty,
Thomas Scarborough 910-890-1578,
Ann Milton Realty
Bought with:
Thomas Scarborough, 181266
Ann Milton Realty
Source: Doorify MLS,MLS#: 10106241
Facts & features
Interior
Bedrooms & bathrooms
- Bedrooms: 3
- Bathrooms: 4
- Full bathrooms: 3
- 1/2 bathrooms: 1
Heating
- Central, Fireplace(s), Gas Pack, Propane
Cooling
- Ceiling Fan(s), Central Air, Electric
Appliances
- Included: Built-In Gas Range, Dishwasher, Gas Water Heater, Instant Hot Water, Plumbed For Ice Maker, Stainless Steel Appliance(s), Tankless Water Heater, Vented Exhaust Fan, Water Heater
- Laundry: Electric Dryer Hookup, Laundry Room, Main Level, Washer Hookup
Features
- Apartment/Suite, Bathtub/Shower Combination, Bookcases, Breakfast Bar, Built-in Features, Ceiling Fan(s), Double Vanity, Eat-in Kitchen, Granite Counters, Pantry, Master Downstairs, Separate Shower, Shower Only, Smooth Ceilings, Soaking Tub, Storage, Walk-In Closet(s)
- Flooring: Carpet, Vinyl, Tile
- Doors: Sliding Doors, Storm Door(s)
- Windows: Blinds, Shutters
- Basement: Apartment, Bath/Stubbed, Daylight, Exterior Entry, Finished, Heated, Interior Entry, Walk-Out Access
- Number of fireplaces: 1
- Fireplace features: Basement, Gas Log
- Common walls with other units/homes: No Common Walls
Interior area
- Total structure area: 3,737
- Total interior livable area: 3,737 sqft
- Finished area above ground: 2,365
- Finished area below ground: 1,372
Property
Parking
- Total spaces: 4
- Parking features: Garage, Garage Faces Side, Parking Pad
- Attached garage spaces: 2
- Uncovered spaces: 2
Accessibility
- Accessibility features: Accessible Bedroom, Accessible Closets, Accessible Entrance
Features
- Levels: Two
- Stories: 1
- Patio & porch: Deck, Front Porch, Patio, Porch
- Exterior features: Fire Pit, Private Yard, Rain Gutters, Storage
- Fencing: None
- Has view: Yes
Lot
- Size: 1.24 Acres
- Features: Back Yard, Cleared, Landscaped, Level
Details
- Additional structures: Garage(s), Shed(s), Storage, Workshop
- Parcel number: 0640407042.000
- Special conditions: Standard
Construction
Type & style
- Home type: SingleFamily
- Architectural style: Traditional
- Property subtype: Single Family Residence, Residential
Materials
- Fiber Cement
- Foundation: Brick/Mortar
- Roof: Shingle
Condition
- New construction: No
- Year built: 1998
Utilities & green energy
- Sewer: Septic Tank
- Water: Public
- Utilities for property: Electricity Connected, Septic Connected, Water Connected
Community & HOA
Community
- Features: None
- Subdivision: Tirzah Village
HOA
- Has HOA: No
- Amenities included: None
Location
- Region: Lillington
Financial & listing details
- Price per square foot: $142/sqft
- Tax assessed value: $364,181
- Annual tax amount: $2,601
- Date on market: 6/27/2025
Price history
| Date | Event | Price |
|---|---|---|
| 10/30/2025 | Sold | $531,000-1.6%$142/sqft |
Source:  Doorify MLS #10106241 Report a problem Doorify MLS #10106241 Report a problem | ||
| 10/7/2025 | Pending sale | $539,900$144/sqft |
Source: Doorify MLS #10106241 Report a problem | ||
| 9/29/2025 | Price change | $539,900-1.8%$144/sqft |
Source: Doorify MLS #10106241 Report a problem | ||
| 8/14/2025 | Price change | $549,900-2.2%$147/sqft |
Source: Doorify MLS #10106241 Report a problem | ||
| 6/27/2025 | Listed for sale | $562,000+0.4%$150/sqft |
Source: Doorify MLS #10106241 Report a problem | ||
| 7/24/2024 | Listing removed | -- |
Source: Doorify MLS #10007559 Report a problem | ||
| 4/12/2024 | Price change | $559,900-2.6%$150/sqft |
Source: Doorify MLS #10007559 Report a problem | ||
| 3/11/2024 | Price change | $574,900-0.7%$154/sqft |
Source: Doorify MLS #10007559 Report a problem | ||
| 2/28/2024 | Listed for sale | $579,000$155/sqft |
Source: Doorify MLS #10007559 Report a problem | ||
| 2/19/2024 | Contingent | $579,000$155/sqft |
Source: Doorify MLS #10007559 Report a problem | ||
| 1/22/2024 | Listed for sale | $579,000-1.7%$155/sqft |
Source: Doorify MLS #10007559 Report a problem | ||
| 12/11/2023 | Listing removed | -- |
Source: Doorify MLS #2531288 Report a problem | ||
| 9/8/2023 | Listed for sale | $589,000+2246.6%$158/sqft |
Source: Doorify MLS #2531288 Report a problem | ||
| 10/31/2006 | Sold | $25,100$7/sqft |
Source: Public Record Report a problem | ||
Public tax history
| Year | Property taxes | Tax assessment |
|---|---|---|
| 2025 | $2,638 +1.4% | $364,181 |
| 2024 | $2,601 | $364,181 |
| 2023 | $2,601 | $364,181 |
| 2022 | $2,601 +20.4% | $364,181 +49.1% |
| 2021 | $2,161 | $244,230 |
| 2020 | $2,161 +0.7% | $244,230 |
| 2019 | $2,146 | $244,230 |
| 2018 | $2,146 +4.4% | $244,230 |
| 2017 | $2,055 | $244,230 +2.1% |
| 2016 | -- | $239,180 |
| 2015 | -- | $239,180 |
| 2014 | $2,055 | $239,180 |
| 2012 | -- | $239,180 |
| 2011 | -- | $239,180 |
| 2010 | -- | $239,180 |
| 2009 | -- | $239,180 +16.8% |
| 2008 | -- | $204,800 |
| 2007 | -- | $204,800 |
| 2006 | -- | $204,800 |
| 2005 | -- | $204,800 |
| 2004 | -- | $204,800 |
| 2003 | -- | $204,800 |
| 2001 | -- | -- |
| 2000 | -- | -- |
Find assessor info on the county website
Neighborhood: 27546
Nearby homes
- $373,3003 bd3 ba2k sqft526 Tirzah Dr, Lillington, NC 27546Off Market

- $333,2003 bd2 ba1.7k sqft482 Tirzah Dr, Lillington, NC 27546Off Market
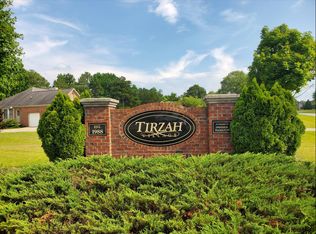
- $285,8003 bd3 ba1.3k sqft1640 Old Us Highway 421, Lillington, NC 27546Off Market
- $278,0003 bd2 ba1.5k sqft1620 Old Us Highway 421, Lillington, NC 27546Off Market
- $411,7003 bd2 ba2.3k sqft556 Tirzah Dr, Lillington, NC 27546Off Market
- $279,3003 bd3 ba1.7k sqft1670 Old Us Highway 421, Lillington, NC 27546Off Market
- $288,3003 bd2 ba1.5k sqft1600 Old Us Highway 421, Lillington, NC 27546Off Market
- $336,0003 bd2 ba1.7k sqft464 Tirzah Dr, Lillington, NC 27546Sold
Nearby schools
GreatSchools rating
- 3/10Lillington-Shawtown ElementaryGrades: PK-5Distance: 0.8 mi
- 3/10Harnett Central MiddleGrades: 6-8Distance: 5.7 mi
- 4/10Harnett Central HighGrades: 9-12Distance: 6 mi
Schools provided by the listing agent
- Elementary: Harnett - Shawtown Lillington
- Middle: Harnett - Harnett Central
- High: Harnett - Harnett Central
Source: Doorify MLS. This data may not be complete. We recommend contacting the local school district to confirm school assignments for this home.
Get a cash offer in 3 minutes
Find out how much your home could sell for in as little as 3 minutes with a no-obligation cash offer.
Estimated market value
$525,900
Get a cash offer in 3 minutes
Find out how much your home could sell for in as little as 3 minutes with a no-obligation cash offer.
Estimated market value
$525,900
- North Carolina
- Harnett County
- Lillington
- 27546
- 506 Tirzah Dr
Nearby cities
Nearby zip codes
Other Lillington Topics
