Ideal location, well-planned living space, and a fantastic community! Welcome to 506 Tolbelt Ct, a charming brick front townhome with 3 bedrooms, 3.5 bathrooms, and a generous 2,434 square feet of living space. The Hampton Oaks neighborhood is convenient to all that Stafford offers with shopping, dining, and commuting options just minutes from your home! The neighborhood has a vibrant community center with a pool, playground, and tennis courts. Upon entering the home, you'll immediately notice the beautiful hardwood floors that grace the main level, creating an inviting and warm atmosphere. The dining room exudes elegance with crown molding and chair rails. The kitchen impresses with gorgeous granite counters, stainless steel appliances (including a new microwave), a pantry, and table space for casual meals or morning coffee. Crown molding adds a finishing touch to the family room which is perfect for relaxation. Upstairs, the primary bedroom awaits, offering a tranquil retreat with a vaulted ceiling that adds an airy and expansive ambiance to the room. It boasts a spacious walk-in closet complete with a built-in organizer for optimal storage. The primary bedroom also includes an upper level loft and an en-suite bathroom, allowing for privacy and convenience. The second and third bedrooms upstairs are both carpeted and offer ceiling fans. The third bedroom has the added bonus of a custom California closet with a desk and shelving, making it ideal for use as a home office or study space. The hall bathroom boasts updated countertops. In the basement you’ll find even more living space, with a welcoming rec room that features a gas fireplace. There's also a versatile den that can accommodate guests as an NTC bedroom or serve as a home office. A full bathroom with a granite countertop completes this level. Outdoor living is made easy with a composite deck and brick patio, providing a serene space for outdoor grilling and dining, relaxing, or hosting gatherings. The fenced back yard offers privacy and security. Additional highlights include a new water heater, newer windows on the upper level, and a newer door to the deck. Schedule an appointment today to see your new home!
Sold for $412,000
$412,000
506 Tolbelt Ct, Stafford, VA 22554
3beds
2,274sqft
Townhouse
Built in 1996
1,598 Square Feet Lot
$445,600 Zestimate®
$181/sqft
$2,561 Estimated rent
Home value
$445,600
$423,000 - $468,000
$2,561/mo
Zestimate® history
Owner options
List your home for rent
$2,561/mo
Rent Zestimate®
Find your next renter with Zillow Rental Manager. Plus, with online applications, you can quickly screen prospective tenants – for free.
$2,561/mo
Rent Zestimate®
Refinance and save
$2,569/mo
Est. payment
Refinancing to a lower rate could help reduce your monthly payments and save thousands over the life of the loan.
$2,569/mo
Est. payment
Explore your selling options
Work with a Zillow partner agent
Leverage their expertise and Zillow's premium Showcase listings to get your home seen by more buyers.
Get startedList with your own agent
Get your home in front of millions of buyers by listing it on Zillow.
Learn how to do itSell it yourself
Take full control of how buyers see your home on Zillow by listing For Sale by Owner (FSBO).
List your homeWhat's special
Gas fireplaceHampton oaks neighborhoodEn-suite bathroomBrick patioWell-planned living spaceChair railsCustom california closet
Zillow last checked:
Listing updated:
Listed by:
Michael Gillies 540-300-1578,
EXP Realty, LLC
Bought with:
Janice A. Allen, 0225119039
Long & Foster Real Estate, Inc.
Source: Bright MLS,MLS#: VAST2022714
Facts & features
Interior
Bedrooms & bathrooms
- Bedrooms: 3
- Bathrooms: 4
- Full bathrooms: 3
- 1/2 bathrooms: 1
- Main level bathrooms: 1
Rooms
- Room types: Dining Room, Primary Bedroom, Bedroom 2, Bedroom 3, Kitchen, Family Room, Den, Recreation Room, Bathroom 2, Bathroom 3, Primary Bathroom, Half Bath
Basement
- Area: 680
Heating
- Heat Pump, Electric
Cooling
- Central Air, Heat Pump, Electric
Appliances
- Included: Microwave, Dishwasher, Disposal, Refrigerator, Ice Maker, Water Conditioner - Owned, Water Heater, Gas Water Heater
Features
- Attic, Ceiling Fan(s), Chair Railings, Crown Molding, Formal/Separate Dining Room, Kitchen - Table Space, Pantry, Primary Bath(s), Bathroom - Stall Shower, Bathroom - Tub Shower, Upgraded Countertops, Walk-In Closet(s)
- Flooring: Hardwood, Carpet, Vinyl, Wood
- Basement: Interior Entry,Finished
- Number of fireplaces: 1
- Fireplace features: Gas/Propane
Interior area
- Total structure area: 2,434
- Total interior livable area: 2,274 sqft
- Finished area above ground: 1,754
- Finished area below ground: 520
Property
Parking
- Parking features: Assigned, Other
- Details: Assigned Parking
Accessibility
- Accessibility features: None
Features
- Levels: Three
- Stories: 3
- Patio & porch: Patio, Deck
- Pool features: Community
- Fencing: Wood,Back Yard
Lot
- Size: 1,598 Square Feet
Details
- Additional structures: Above Grade, Below Grade
- Parcel number: 20P 16B 76
- Zoning: R2
- Special conditions: Standard
Construction
Type & style
- Home type: Townhouse
- Architectural style: Colonial
- Property subtype: Townhouse
Materials
- Brick, Vinyl Siding
- Foundation: Concrete Perimeter
Condition
- New construction: No
- Year built: 1996
Utilities & green energy
- Sewer: Public Sewer
- Water: Public
Community & HOA
Community
- Subdivision: Hampton Oaks
HOA
- Has HOA: Yes
- HOA fee: $98 monthly
Location
- Region: Stafford
Financial & listing details
- Price per square foot: $181/sqft
- Tax assessed value: $309,700
- Annual tax amount: $2,632
- Date on market: 8/17/2023
- Listing agreement: Exclusive Right To Sell
- Ownership: Fee Simple
Price history
| Date | Event | Price |
|---|---|---|
| 9/20/2023 | Sold | $412,000-0.7%$181/sqft |
Source:  Bright MLS #VAST2022714 Report a problem Bright MLS #VAST2022714 Report a problem | ||
| 8/19/2023 | Pending sale | $415,000+6.4%$182/sqft |
Source: Bright MLS #VAST2022714 Report a problem | ||
| 8/17/2023 | Listed for sale | $390,000$172/sqft |
Source: Bright MLS #VAST2022714 Report a problem | ||
Public tax history
| Year | Property taxes | Tax assessment |
|---|---|---|
| 2025 | $3,367 +3.4% | $364,600 |
| 2024 | $3,258 +17.2% | $364,600 +17.7% |
| 2023 | $2,780 +5.6% | $309,700 |
| 2022 | $2,632 +10.3% | $309,700 +25.9% |
| 2021 | $2,386 | $246,000 |
| 2020 | $2,386 +2.8% | $246,000 +7% |
| 2019 | $2,322 +2% | $229,900 |
| 2018 | $2,276 +2.2% | $229,900 +2.2% |
| 2017 | $2,227 | $224,900 |
| 2016 | $2,227 | $224,900 +3.5% |
| 2015 | -- | $217,200 |
| 2014 | -- | $217,200 +20.2% |
| 2013 | -- | $180,700 |
| 2012 | -- | $180,700 -1.3% |
| 2011 | -- | $183,100 |
| 2010 | -- | $183,100 -28.2% |
| 2009 | -- | $255,000 |
| 2008 | -- | $255,000 -21.2% |
| 2006 | -- | $323,800 |
| 2005 | -- | $323,800 +72.9% |
| 2004 | -- | $187,300 +49.1% |
| 2003 | -- | $125,600 |
| 2002 | -- | $125,600 +3.5% |
| 2001 | -- | $121,400 |
| 2000 | -- | $121,400 |
Find assessor info on the county website
Neighborhood: 22554
Nearby homes
- $393,7003 bd3 ba1.4k sqft508 Tolbelt Ct, Stafford, VA 22554Off Market
- $420,0004 bd4 ba2.1k sqft504 Tolbelt Ct, Stafford, VA 22554Sold
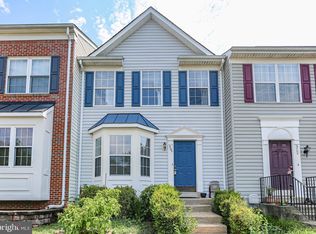
- $430,0003 bd3 ba1.8k sqft510 Tolbelt Ct, Stafford, VA 22554Off Market
- $407,9003 bd3 ba2k sqft502 Tolbelt Ct, Stafford, VA 22554Off Market

- $442,1003 bd3 ba1.7k sqft512 Tolbelt Ct, Stafford, VA 22554Off Market
- $401,2004 bd3 ba1.4k sqft412 Tolbelt Ct, Stafford, VA 22554Off Market
- $418,4003 bd4 ba1.8k sqft410 Tolbelt Ct, Stafford, VA 22554Off Market
- $437,6003 bd3 ba1.8k sqft408 Tolbelt Ct, Stafford, VA 22554Off Market
Nearby schools
GreatSchools rating
- 4/10Hampton Oaks Elementary SchoolGrades: K-5Distance: 0.5 mi
- 4/10H.H. Poole Middle SchoolGrades: 6-8Distance: 1.5 mi
- 5/10North Stafford High SchoolGrades: 9-12Distance: 2.2 mi
Schools provided by the listing agent
- Elementary: Hampton Oaks
- Middle: H.h. Poole
- High: North Stafford
- District: Stafford County Public Schools
Source: Bright MLS. This data may not be complete. We recommend contacting the local school district to confirm school assignments for this home.
Get a cash offer in 3 minutes
Find out how much your home could sell for in as little as 3 minutes with a no-obligation cash offer.
Estimated market value
$445,600
Get a cash offer in 3 minutes
Find out how much your home could sell for in as little as 3 minutes with a no-obligation cash offer.
Estimated market value
$445,600
- Virginia
- Stafford County
- Stafford
- 22554
- 506 Tolbelt Ct
Nearby cities
Nearby neighborhoods
Nearby zip codes
Other Stafford Topics
