Skip main navigation
Closed
  • $345,000

    506 Torrington Ct, Goose Creek, SC 29445

    3beds
    1,690sqft
    Single Family Residence
    Built in 1992
    7,840.8 Square Feet Lot
    $355,500 Zestimate®
    $204/sqft
    $2,319 Estimated rent

    Home value

    $355,500

    $338,000 - $373,000

    $2,319/mo

    Zestimate® history
    Loading
    Loading...

    Owner options

    List your home for rent

    $2,319/mo

    Rent Zestimate®

    Find your next renter with Zillow Rental Manager. Plus, with online applications, you can quickly screen prospective tenants – for free.

    Learn more

    $2,319/mo

    Rent Zestimate®

    Refinance and save

    $1,995/mo

    Est. payment

    Refinancing to a lower rate could help reduce your monthly payments and save thousands over the life of the loan.

    See today's rates

    $1,995/mo

    Est. payment

    Explore your selling options

    Work with a Zillow partner agent

    Leverage their expertise and Zillow's premium Showcase listings to get your home seen by more buyers.

    Get started

    List with your own agent

    Get your home in front of millions of buyers by listing it on Zillow.

    Learn how to do it

    Sell it yourself

    Take full control of how buyers see your home on Zillow by listing For Sale by Owner (FSBO).

    List your home

    What's special

    Cozy fireplaceMature treesSpacious kitchenUpdated floorsSpacious lotExterior doorStainless steel appliances
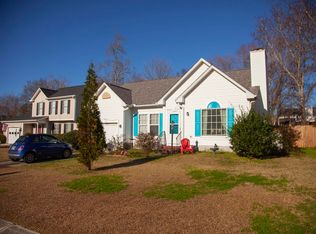
    This home is move-in ready! It is filled with natural light, has a spacious lot, and is nestled on a cul-de-sac. It features smooth ceilings, wainscoting, shiplap, updated appliances, fresh paint, updated floors, and a cozy fireplace.The formal dining room opens to the kitchen for effortless entertaining and daily living. The spacious kitchen boasts plenty of cabinet and countertop space, stainless steel appliances, an island, and an eat-in area overlooking the backyard. Transition seamlessly to the family room, where vaulted ceilings, a cozy fireplace, and backyard access create a warm and inviting atmosphere. The primary bedroom features two closets and an en suite bathroom. Two additional bedrooms, a full bathroom, and a laundry area complete the second level.Outside, the large fenced-in backyard beckons for outdoor enjoyment, with a roomy patio perfect for al fresco dining and several mature trees. Noteworthy updates include a new insulated garage door, exterior door, new LVP downstairs flooring, new kitchen appliances, sliding doors, and a brand new HVAC system installed in 2023. Conveniently located just 5.8 miles from I-26, 8.3 miles from Historic Downtown Summerville, and 15.2 miles from Charleston International Airport, this home offers access to shopping, dining, entertainment, and transportation hubs. Don't miss the opportunity to make this Devon Forest gem your own. Schedule your showing today and prepare to fall in love with your new home sweet home!

    Zillow last checked:

    Listing updated:

    Listed by:

    Matt O'Neill Real Estate

    Bought with:

    Carolina Elite Real Estate

    Source: CTMLS,MLS#: 24008990MLS Logo

    Facts & features

    Interior

    Bedrooms & bathrooms
    • Bedrooms: 3
    • Bathrooms: 3
    • Full bathrooms: 2
    • 1/2 bathrooms: 1
    Cooling
    • Central Air
    Appliances
    • Laundry: Washer Hookup
    Features
    • Ceiling - Cathedral/Vaulted, Ceiling - Smooth, Kitchen Island, Ceiling Fan(s), Eat-in Kitchen, Entrance Foyer, Pantry
    • Flooring: Luxury Vinyl
    • Number of fireplaces: 1
    • Fireplace features: Family Room, One
    Interior area
    • Total structure area: 1,690
    • Total interior livable area: 1,690 sqft

    Property

    Parking
    • Total spaces: 1
    • Parking features: Garage, Attached
    • Attached garage spaces: 1
    Features
    • Levels: Two
    • Stories: 2
    • Entry location: Ground Level
    • Patio & porch: Patio
    • Exterior features: Rain Gutters
    • Fencing: Privacy,Wood
    Lot
    • Size: 7,840 sqft
    • Features: 0 - .5 Acre, Cul-De-Sac
    Details
    • Parcel number: 2340105011

    Construction

    Type & style
    • Home type: SingleFamily
    • Architectural style: Traditional
    • Property subtype: Single Family Residence
    Materials
    • Vinyl Siding
    • Foundation: Slab
    • Roof: Asphalt
    Condition
    • New construction: No
    • Year built: 1992

    Utilities & green energy

    • Sewer: Public Sewer
    • Water: Public
    • Utilities for property: BCW & SA, Berkeley Elect Co-Op

    Community & neighborhood

    Location
    • Region: Goose Creek
    • Subdivision: Devon Forest

    Other

    Other facts
    • Listing terms: Any

    Price history

    DateEventPrice
    5/30/2024Sold$345,000-1.4%$204/sqft
    Source: CTMLS #24008990 Report a problem
    4/21/2024Contingent$350,000$207/sqft
    Source: CTMLS #24008990 Report a problem
    4/12/2024Listed for sale$350,000+44%$207/sqft
    Source: CTMLS #24008990 Report a problem
    2/19/2021Sold$243,000-4%$144/sqft
    Source: CTMLS #21000625 Report a problem
    1/9/2021Listed for sale$253,000+22.8%$150/sqft
    Source: Exit Realty Lowcountry Group #21000625 Report a problem
    4/11/2019Sold$206,000+0.5%$122/sqft
    Source: CTMLS #19006954 Report a problem
    3/13/2019Pending sale$205,000$121/sqft
    Source: Realty ONE Group Coastal #19006954 Report a problem
    3/10/2019Listed for sale$205,000+30.2%$121/sqft
    Source: Realty ONE Group Coastal #19006954 Report a problem
    6/27/2012Listing removed$1,350$1/sqft
    Source: vFlyer Rentals Report a problem
    5/15/2012Listed for rent$1,350+1.9%$1/sqft
    Source: vFlyer Rentals Report a problem
    6/28/2011Listing removed$1,325$1/sqft
    Source: vFlyer Rentals Report a problem
    4/29/2011Listed for rent$1,325$1/sqft
    Source: vFlyer Rentals Report a problem
    2/2/2005Sold$157,500+21.6%$93/sqft
    Source: Public Record Report a problem
    11/12/2002Sold$129,500$77/sqft
    Source: Public Record Report a problem

    Public tax history

    YearProperty taxesTax assessment
    2024$1,481 +10.9%$11,990 +15.1%
    2023$1,335 -9.1%$10,420
    2022$1,469 -36.7%$10,420 -14.9%
    2021$2,322 -36.6%$12,250
    2020$3,664 +270.2%$12,250 +103.5%
    2018$990 $6,020
    2017$990 +5.6%$6,020
    2016$937 $6,020
    2015$937 $6,020
    2014$937 $6,020 -30.1%
    2012-- $8,610 +38.4%
    2010-- $6,220 +18.3%
    2007$611 -38.5%$5,260
    2006$994 -2.9%$5,260
    2005$1,023 +57.1%$5,260 +30.5%
    2004$651 +3.1%$4,030
    2003$632 +6.1%$4,030
    2002$595 $4,030
    2001-- $4,030

    Find assessor info on the county website

    Neighborhood: 29445

    Nearby schools

    GreatSchools rating
    Schools provided by the listing agent
    • Elementary: Devon Forest
    • Middle: Westview
    • High: Stratford

    Source: CTMLS. This data may not be complete. We recommend contacting the local school district to confirm school assignments for this home.

    Get a cash offer in 3 minutes
    Find out how much your home could sell for in as little as 3 minutes with a no-obligation cash offer.
    Estimated market value
    $355,500
    Get a cash offer in 3 minutes
    Find out how much your home could sell for in as little as 3 minutes with a no-obligation cash offer.
    Estimated market value
    $355,500