Northshore Living at its Best! Just steps from vibrant Frazier Avenue, this beautifully renovated 3-bedroom, 2-bath home blends historic charm with modern upgrades. The chef-inspired kitchen features high-end appliances and custom storage, while the open layout creates a warm, inviting flow for everyday living or entertaining.
Outside, enjoy a pergola-covered patio, cozy firepit, and fully fenced yard — perfect for relaxing or hosting friends. Zoned for award winning Normal Park schools and located in the heart of Northshore, with restaurants, shopping, and the riverfront just around the corner.
With a flat, subdividable 50x195 lot, this property offers both comfort and future potential. Schedule your tour of 506 Tremont Street today!
Sold for $515,000
$515,000
506 Tremont St, Chattanooga, TN 37405
3beds
1,435sqft
Single Family Residence
Built in 1900
9,583 Square Feet Lot
$521,100 Zestimate®
$359/sqft
$2,316 Estimated rent
Home value
$521,100
$485,000 - $558,000
$2,316/mo
Zestimate® history
Owner options
List your home for rent
$2,316/mo
Rent Zestimate®
Find your next renter with Zillow Rental Manager. Plus, with online applications, you can quickly screen prospective tenants – for free.
$2,316/mo
Rent Zestimate®
Refinance and save
$3,253/mo
Est. payment
Refinancing to a lower rate could help reduce your monthly payments and save thousands over the life of the loan.
$3,253/mo
Est. payment
Explore your selling options
Work with a Zillow partner agent
Leverage their expertise and Zillow's premium Showcase listings to get your home seen by more buyers.
Get startedList with your own agent
Get your home in front of millions of buyers by listing it on Zillow.
Learn how to do itSell it yourself
Take full control of how buyers see your home on Zillow by listing For Sale by Owner (FSBO).
List your homeWhat's special
Historic charmModern upgradesFully fenced yardWarm inviting flowOpen layoutPergola-covered patioCustom storage
Zillow last checked:
Listing updated:
Listed by:
Grace Edrington 423-280-2865,
Berkshire Hathaway HomeServices J Douglas Properties
Bought with:
Todd Henon, 280357
Keller Williams Realty
Source: Greater Chattanooga Realtors,MLS#: 1521022
Facts & features
Interior
Bedrooms & bathrooms
- Bedrooms: 3
- Bathrooms: 2
- Full bathrooms: 2
Primary bedroom
- Level: First
Bedroom
- Level: First
Bedroom
- Level: First
Bathroom
- Level: First
Bathroom
- Level: First
Kitchen
- Level: First
Laundry
- Level: First
Living room
- Level: First
Heating
- Ductless, ENERGY STAR Qualified Equipment, Zoned
Cooling
- Ductless, Multi Units, Zoned, ENERGY STAR Qualified Equipment
Appliances
- Included: Built-In Gas Range, Disposal, Dishwasher, Electric Water Heater, Free-Standing Gas Range, Ice Maker, Microwave, Refrigerator, Washer/Dryer, Water Heater
- Laundry: Electric Dryer Hookup, Inside, Laundry Room, Main Level, Washer Hookup
Features
- Breakfast Bar, Built-in Features, Ceiling Fan(s), Eat-in Kitchen, High Ceilings, High Speed Internet, Kitchen Island, Pantry, Primary Downstairs, Recessed Lighting, Sound System, Storage, Wired for Data, Wired for Sound, Tub/shower Combo, En Suite, Plumbed
- Flooring: Hardwood, Tile
- Windows: Screens, Vinyl Frames
- Basement: Crawl Space,Unfinished,Cellar
- Has fireplace: No
Interior area
- Total structure area: 1,435
- Total interior livable area: 1,435 sqft
- Finished area above ground: 1,435
Property
Parking
- Parking features: Driveway, Gravel, Off Street
Features
- Stories: 1
- Patio & porch: Front Porch, Patio, Porch, Porch - Covered
- Exterior features: Lighting, Other, Private Yard, Rain Gutters
- Pool features: None
- Spa features: Bath, None
- Fencing: Back Yard,Fenced,Front Yard,Gate,Masonry,Privacy,Wood
Lot
- Size: 9,583 Square Feet
- Dimensions: 50 x 195
- Features: Back Yard, City Lot, Few Trees, Front Yard, Gentle Sloping, Landscaped, Level, Native Plants, Near Public Transit, Private, Rectangular Lot
Details
- Additional structures: Pergola, Shed(s)
- Parcel number: 135d Y 005
- Special conditions: Standard
- Other equipment: None
Construction
Type & style
- Home type: SingleFamily
- Architectural style: Ranch
- Property subtype: Single Family Residence
Materials
- Brick, Cement Siding, HardiPlank Type
- Foundation: Brick/Mortar
- Roof: Shingle
Condition
- Updated/Remodeled
- New construction: No
- Year built: 1900
Utilities & green energy
- Sewer: Public Sewer
- Water: Public
- Utilities for property: Cable Available, Electricity Available, Natural Gas Available, Phone Available, Sewer Connected, Water Connected
Community & HOA
Community
- Features: Street Lights, Sidewalks
- Security: Fire Alarm, Smoke Detector(s)
- Subdivision: North Side
HOA
- Has HOA: No
Location
- Region: Chattanooga
Financial & listing details
- Price per square foot: $359/sqft
- Tax assessed value: $364,300
- Annual tax amount: $2,848
- Date on market: 9/25/2025
- Listing terms: Cash,Conventional,FHA,VA Loan
- Road surface type: Asphalt, Paved
Price history
| Date | Event | Price |
|---|---|---|
| 11/7/2025 | Sold | $515,000+3%$359/sqft |
Source: Greater Chattanooga Realtors #1521022 Report a problem | ||
| 10/1/2025 | Pending sale | $500,000$348/sqft |
Source: BHHS broker feed #1521022 Report a problem | ||
| 10/1/2025 | Contingent | $500,000$348/sqft |
Source: Greater Chattanooga Realtors #1521022 Report a problem | ||
| 9/25/2025 | Listed for sale | $500,000+96.1%$348/sqft |
Source: Greater Chattanooga Realtors #1521022 Report a problem | ||
| 8/9/2019 | Sold | $255,000$178/sqft |
Source: Public Record Report a problem | ||
| 6/22/2019 | Pending sale | $255,000$178/sqft |
Source: Real Estate Partners Chatt LLC #1301861 Report a problem | ||
| 6/19/2019 | Listed for sale | $255,000+920%$178/sqft |
Source: Real Estate Partners Chatt LLC #1301861 Report a problem | ||
| 3/15/1996 | Sold | $25,000$17/sqft |
Source: Public Record Report a problem | ||
Public tax history
| Year | Property taxes | Tax assessment |
|---|---|---|
| 2025 | $1,380 -2.8% | $91,075 +43.5% |
| 2024 | $1,420 | $63,475 |
| 2023 | $1,420 | $63,475 |
| 2022 | $1,420 | $63,475 |
| 2021 | $1,420 +0.9% | $63,475 +24.8% |
| 2020 | $1,407 | $50,875 |
| 2019 | $1,407 | $50,875 |
| 2018 | $1,407 -47.7% | $50,875 |
| 2017 | $2,692 +24.8% | $50,875 |
| 2016 | $2,156 | -- |
| 2015 | $2,156 | $40,225 |
| 2014 | $2,156 +61% | -- |
| 2013 | $1,340 | $40,225 +52.4% |
| 2012 | $1,340 | $26,400 |
| 2011 | $1,340 | $26,400 |
| 2010 | $1,340 +7.9% | $26,400 |
| 2009 | $1,242 | $26,400 +26% |
| 2008 | -- | $20,950 |
| 2007 | -- | $20,950 |
| 2006 | -- | $20,950 |
| 2005 | -- | $20,950 +110.6% |
| 2004 | -- | $9,950 |
| 2003 | -- | $9,950 |
| 2002 | -- | $9,950 |
| 2001 | -- | $9,950 +83.4% |
| 2000 | -- | $5,425 |
Find assessor info on the county website
Neighborhood: Baker Hilltop
Nearby homes
- $509,900-- bd1 ba1.5k sqft504 Tremont St, Chattanooga, TN 37405Off Market
- $481,3003 bd2 ba1.4k sqft502 Tremont St, Chattanooga, TN 37405Off Market
- $575,2003 bd3 ba1.7k sqft421 Thompson St, Chattanooga, TN 37405Off Market
- $934,4005 bd4 ba2.8k sqft500 Tremont St, Chattanooga, TN 37405Off Market
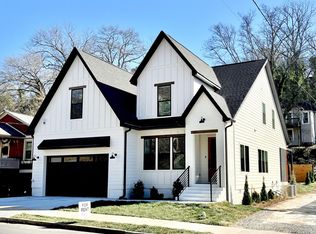
- $350,0002 bd2 ba1.3k sqft417 Thompson St, Chattanooga, TN 37405Sold
- $302,7003 bd1 ba912 sqft413 Beck Ave, Chattanooga, TN 37405Off Market
- $322,100-- bd1 ba-- sqft514 Tremont St SUITE 108, Chattanooga, TN 37405Off Market
- $322,100-- bd1 ba-- sqft514 Tremont St #104B-1, Chattanooga, TN 37405Off Market
Nearby schools
GreatSchools rating
- 8/10Normal Park Museum Magnet SchoolGrades: PK-8Distance: 0.7 mi
- 5/10Red Bank High SchoolGrades: 9-12Distance: 3.9 mi
Schools provided by the listing agent
- Elementary: Normal Park Elementary
- Middle: Normal Park Upper
- High: Red Bank High School
Source: Greater Chattanooga Realtors. This data may not be complete. We recommend contacting the local school district to confirm school assignments for this home.
Get a cash offer in 3 minutes
Find out how much your home could sell for in as little as 3 minutes with a no-obligation cash offer.
Estimated market value
$521,100
Get a cash offer in 3 minutes
Find out how much your home could sell for in as little as 3 minutes with a no-obligation cash offer.
Estimated market value
$521,100
- Tennessee
- Hamilton County
- Chattanooga
- 37405
- Baker Hilltop
- 506 Tremont St
