Skip main navigation
Off market
  • $509,000

    506 Treviso Dr, Poinciana, FL 34759

    3beds
    2,427sqft
    Single Family Residence
    Built in 2017
    7,405 Square Feet Lot
    $509,000 Zestimate®
    $210/sqft
    $2,109 Estimated rent

    Home value

    $509,000

    $484,000 - $540,000

    $2,109/mo

    Zestimate® history
    Loading
    Loading...

    Owner options

    List your home for rent

    $2,109/mo

    Rent Zestimate®

    Find your next renter with Zillow Rental Manager. Plus, with online applications, you can quickly screen prospective tenants – for free.

    Learn more

    $2,109/mo

    Rent Zestimate®

    Refinance and save

    $3,607/mo

    Est. payment

    Refinancing to a lower rate could help reduce your monthly payments and save thousands over the life of the loan.

    See today's rates

    $3,607/mo

    Est. payment

    Explore your selling options

    Work with a Zillow partner agent

    Leverage their expertise and Zillow's premium Showcase listings to get your home seen by more buyers.

    Get started

    List with your own agent

    Get your home in front of millions of buyers by listing it on Zillow.

    Learn how to do it

    Sell it yourself

    Take full control of how buyers see your home on Zillow by listing For Sale by Owner (FSBO).

    List your home

    What's special

    WATERFRONT Sought-after 3 bedroom, 2 1/2 bath with private study SIENA Model! Situated in the popular TREVISO Community within the award winning 55 Plus Community, SOLIVITA! Virtually walk through this home by viewing the LINKED MATTERPORT 3D TOUR! This professionally landscaped home has great curb appeal. There are lot's of nice upgrades throughout this home such as SCREENED front entry, upgraded tile in the main area and bedroom 2. Laminate flooring in the study, concrete flooring in the extended and covered lanai, crown molding in Master and main areas, custom paint, TRAY CEILINGS in foyer, great room and master and custom closets. The GOURMET KITCHEN that includes great features such as finished cabinet ends, cooktop, double ovens, garbage cabinet, quartz counters, soft close drawers and a customized center island with added storage and custom backsplash. The large study overlooks the beautiful PARK-LIKE and WATER VIEW! The Master suite has a tray ceiling, two large walk-in closets, extra linen closet and soaking tub with separate shower, dual sinks with granite vanity tops. Each of the additional guest bedrooms have large walk-in closets and share a well appointed full bath with quartz counters. There is separate soundproofing in bedrooms. There is a separate GUEST BATH. The laundry room has added cabinets and sink. The washer does not convey. The full two car garage with 4 ft extension also has a separate golf cart garage. The driveway pavers have also been expanded making it easy to park two cars. There is a security system. Come enjoy the good life in this 55 Plus community with a village center, concierge, over 200 social clubs, fitness classes, 2 huge amenity centers, 14 pools, 2 golf courses, 3 restaurants and so much more all nestled on over 4200 acres of natural beauty.

    This property is not currently displayed as for sale or rent on Zillow. This may be different from what's on other websites or public sources.

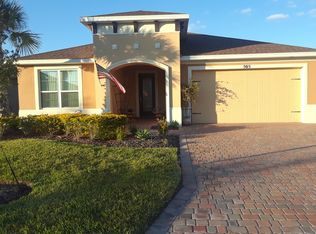
    Originating MLS: Osceola

    Facts & features

    Interior

    Bedrooms & bathrooms
    • Bedrooms: 3
    • Bathrooms: 3
    • Full bathrooms: 2
    • 1/2 bathrooms: 1
    Heating
    • Forced air, Heat pump, Electric
    Cooling
    • Central
    Appliances
    • Included: Dishwasher, Garbage disposal, Microwave, Range / Oven, Refrigerator
    • Laundry: Inside, Laundry Room
    Features
    • Ceiling Fans(s), Eating Space In Kitchen, High Ceiling(s), Master Bedroom Downstairs, Open Floorplan, Split Bedroom, Stone Counters, Walk-In Closet(s), Crown Molding, Thermostat, Tray Ceiling(s)
    • Flooring: Tile, Concrete, Laminate
    • Windows: Low Emissivity Windows, Blinds
    • Has fireplace: No
    Interior area
    • Structure area source: Public Records
    • Total interior livable area: 2,427 sqft

    Property

    Parking
    • Total spaces: 2
    • Parking features: Garage - Attached
    Features
    • Levels: One
    • Patio & porch: Screened, Covered, Rear Porch
    • Exterior features: Stucco
    • Has view: Yes
    • View description: Water
    • Has water view: Yes
    • Water view: Water
    • Waterfront features: Pond
    • Body of water: SOLIVITA TREVISO
    Lot
    • Size: 7,405 Square Feet
    • Dimensions: 115x65x115x65
    • Features: Oversized Lot, Level/Flat, Street Paved
    • Residential vegetation: Trees/Landscaped
    Details
    • Parcel number: 282714933551000380
    • Zoning: SFR

    Construction

    Type & style
    • Home type: SingleFamily
    • Architectural style: Spanish/Mediterranean
    • Property subtype: Single Family Residence
    Materials
    • masonry
    • Foundation: Slab
    • Roof: Shake / Shingle
    Condition
    • Completed
    • Year built: 2017
    Details
    • Builder model: Siena with private study
    • Builder name: AV Homes/Taylor Morrison

    Utilities & green energy

    • Sewer: Public Sewer
    • Water: Public
    • Utilities for property: Sewer Connected, Public, Street Lights, Underground Utilities, Cable Connected, Electricity Available, Fire Hydrant, Sprinkler Recycled, Sprinkler Meter, Water Connected
    Green energy
    • Water conservation: Irrigation-Reclaimed Water

    Community & HOA

    Community
    • Security: Smoke Detector(s), Security Gate, Security System, Key Card Entry, Gated Community
    • Subdivision: SOLIVITA PH IF UN 2
    HOA
    • Has HOA: Yes
    • Amenities included: Playground, Cable, Clubhouse, Elevators, Fitness Center, Park, Pool, Security, Spa/Hot Tub, Fence Restrictions, Gated, Tennis Court(s), Shuffleboard Court, Vehicle Restrictions, Recreation Facilities, Basketball Court, Golf Course, Sauna, Optional Additional Fees, Wheelchair Access, Lobby Key Required, Handicap Modified, Pickleball Court(s)
    • Services included: Community Pool, Maintenance Grounds, Recreational Facilities, Security, Trash, Cable TV, Private Road, 24-Hour Guard, Manager
    • HOA fee: $188 monthly
    Location
    • Region: Poinciana

    Financial & listing details

    • Price per square foot: $210/sqft
    • Tax assessed value: $421,785
    • Annual tax amount: $4,469
    • Listing terms: Cash, Conventional
    • Ownership: Fee Simple

    Price history

    DateEventPrice
    2/25/2021Sold$450,000-3.2%$185/sqft
    Source: Public Record Report a problem
    1/28/2021Pending sale$465,000$192/sqft
    Source: Stellar MLS #S5044338 Report a problem
    12/25/2020Listed for sale$465,000+18.9%$192/sqft
    Source: ARISTA REALTY GROUP, LLC #S5044338 Report a problem
    1/10/2018Sold$391,200$161/sqft
    Source: Public Record Report a problem

    Public tax history

    YearProperty taxesTax assessment
    2025$4,469 +3.1%$384,636 +2.9%
    2024$4,336 +2.1%$373,796 +3%
    2023$4,248 +2.2%$362,909 +3%
    2022$4,155 +13.8%$352,339 +16.3%
    2021$3,650 +0.7%$302,894 +1.4%
    2020$3,624 -0.3%$298,712 +2.3%
    2019$3,636 -24.1%$291,996 +2.6%
    2018$4,788 -4.2%$284,589 +934.9%
    2017$4,998 +20542.8%$27,500 +1578.9%
    2016$24 $1,638
    Find assessor info on the county website

    Neighborhood: 34759

    Nearby schools

    GreatSchools rating
    Get a cash offer in 3 minutes
    Find out how much your home could sell for in as little as 3 minutes with a no-obligation cash offer.
    Estimated market value
    $509,000
    Get a cash offer in 3 minutes
    Find out how much your home could sell for in as little as 3 minutes with a no-obligation cash offer.
    Estimated market value
    $509,000