Welcome to this beautiful Glenburnie Dutch Colonial, offering over twenty six hundred sqft of professionally designed living space with four bedrooms, two full baths, and two half baths. This home has been tastefully updated, featuring a stunning kitchen with Brazilian leathered marble countertops, a Viking refrigerator, custom cabinetry, and a spacious island. The family room, accessible through French doors from the patio, includes a new dry bar w/built in wine rack, bay windows, recessed lighting, custom built-ins around a cozy gas fireplace flanked by two windows w/seating. Designed by Sara Hillery in 2022, this home showcases refinished hardwood floors, a sunroom converted into a practical hybrid office with custom cabinets, and a durable white quartz desk. Finishes include but not limited to Phillip Jeffries & Thibaut wallpaper, custom paint by Sherwin Williams & ceiling paint by Benjamin Moore. Renovated elegant half bath and sun-filled sitting room allow for entertaining & relaxing to be a breeze. Modern conveniences include a whole-home generator and a water purification system installed in 2024. Upstairs, you'll find four generous bedrooms, including a large primary suite with trey ceilings, fireplace, double closets w/custom shelving, and a newly retiled shower in the large en suite bathroom. The exterior has been freshly repainted with new shutters added in 2022, enhancing its curb appeal. An irrigation system keeps the front and back yards lush, while an electric dog fence ensures a safe environment for pets. Located within a very close proximity to the Avenues, this Glenburnie Dutch Colonial seamlessly blends historic charm with modern updates, offering a comfortable and elegant living experience. Don't miss the chance to make this wonderful home your own.
Sold for $1,175,000
$1,175,000
506 Tuckahoe Blvd, Richmond, VA 23226
4beds
2,617sqft
Single Family Residence
Built in 1942
7,200 Square Feet Lot
$1,466,100 Zestimate®
$449/sqft
$3,665 Estimated rent
Home value
$1,466,100
$1.36M - $1.61M
$3,665/mo
Zestimate® history
Owner options
List your home for rent
$3,665/mo
Rent Zestimate®
Find your next renter with Zillow Rental Manager. Plus, with online applications, you can quickly screen prospective tenants – for free.
$3,665/mo
Rent Zestimate®
Refinance and save
$5,986/mo
Est. payment
Refinancing to a lower rate could help reduce your monthly payments and save thousands over the life of the loan.
$5,986/mo
Est. payment
Explore your selling options
Work with a Zillow partner agent
Leverage their expertise and Zillow's premium Showcase listings to get your home seen by more buyers.
Get startedList with your own agent
Get your home in front of millions of buyers by listing it on Zillow.
Learn how to do itSell it yourself
Take full control of how buyers see your home on Zillow by listing For Sale by Owner (FSBO).
List your homeWhat's special
Zillow last checked:
Listing updated:
Listed by:
Joe Cafarella 804-212-7507,
River Fox Realty
Bought with:
Margaret Wade, 0225094724
Long & Foster REALTORS
Source: CVRMLS,MLS#: 2412209 Originating MLS: Central Virginia Regional MLS
Originating MLS: Central Virginia Regional MLSFacts & features
Interior
Bedrooms & bathrooms
- Bedrooms: 4
- Bathrooms: 4
- Full bathrooms: 2
- 1/2 bathrooms: 2
Primary bedroom
- Description: Large, FP, two closets, en suite
- Level: Second
- Dimensions: 16.3 x 14.10
Bedroom 2
- Description: Currently being used as a closet, 2 closets HRDWDS
- Level: Second
- Dimensions: 9.11 x 9.10
Bedroom 3
- Description: Custom rug, custom closet doors, custom wallpaper
- Level: Second
- Dimensions: 12.4 x 12.7
Bedroom 4
- Description: Custom rug, closet
- Level: Second
- Dimensions: 14.4 x 12.1
Additional room
- Description: Playroom/Sitting Room/ attached half bath
- Level: First
- Dimensions: 15.3 x 11.0
Dining room
- Description: custom ceiling paint, crown molding, FP
- Level: First
- Dimensions: 12.10 x 12.2
Family room
- Description: Custom built-ins w/marble, recessed light, gas FP
- Level: First
- Dimensions: 20.11 x 16.10
Foyer
- Description: with large coat closet
- Level: First
- Dimensions: 5.8 x 6.0
Other
- Description: Tub & Shower
- Level: Second
Half bath
- Level: Basement
Half bath
- Level: First
Kitchen
- Description: Renovated, custom marble leathered tops, viking
- Level: First
- Dimensions: 12.11 x 13.3
Living room
- Description: FP, Custom built ins, refinished HWDS,recess light
- Level: First
- Dimensions: 15.9 x 13.10
Office
- Description: Built in desk with custom shelves/cabs
- Level: First
- Dimensions: 13.10 x 8.10
Heating
- Electric, Heat Pump, Natural Gas, Radiator(s), Zoned
Cooling
- Central Air, Zoned, Attic Fan
Appliances
- Included: Dishwasher, Gas Cooking, Disposal, Gas Water Heater, Ice Maker, Microwave, Oven, Refrigerator, Stove, Water Softener, Water Purifier
- Laundry: Washer Hookup, Dryer Hookup
Features
- Wet Bar, Bookcases, Built-in Features, Bay Window, Tray Ceiling(s), Ceiling Fan(s), Dining Area, Separate/Formal Dining Room, Double Vanity, Eat-in Kitchen, French Door(s)/Atrium Door(s), Fireplace, Granite Counters, High Speed Internet, Jetted Tub, Bath in Primary Bedroom, Pantry, Recessed Lighting, Cable TV, Wired for Data, Walk-In Closet(s)
- Flooring: Carpet, Tile, Wood
- Doors: French Doors
- Windows: Thermal Windows
- Basement: Partial
- Attic: Floored,Pull Down Stairs
- Number of fireplaces: 4
- Fireplace features: Gas, Masonry, Wood Burning, Insert
Interior area
- Total interior livable area: 2,617 sqft
- Finished area above ground: 2,617
Property
Parking
- Parking features: Off Street
Features
- Levels: Two
- Stories: 2
- Patio & porch: Patio, Side Porch
- Exterior features: Sprinkler/Irrigation, Storage, Shed
- Pool features: None
- Has spa: Yes
- Fencing: Back Yard,Fenced
Lot
- Size: 7,200 Square Feet
Details
- Parcel number: W0200133008
- Zoning description: R-4
- Other equipment: Generator
Construction
Type & style
- Home type: SingleFamily
- Architectural style: Dutch Colonial,Two Story
- Property subtype: Single Family Residence
Materials
- Brick, Drywall, Frame, Hardboard
- Roof: Slate
Condition
- Resale
- New construction: No
- Year built: 1942
Utilities & green energy
- Sewer: Public Sewer
- Water: Public
Community & HOA
Community
- Subdivision: Glenburnie
Location
- Region: Richmond
Financial & listing details
- Price per square foot: $449/sqft
- Tax assessed value: $903,000
- Annual tax amount: $9,684
- Date on market: 5/29/2024
- Ownership: Individuals
- Ownership type: Sole Proprietor
Price history
| Date | Event | Price |
|---|---|---|
| 7/1/2024 | Sold | $1,175,000+6.8%$449/sqft |
Source:  CVRMLS #2412209 Report a problem CVRMLS #2412209 Report a problem | ||
| 6/9/2024 | Pending sale | $1,100,000$420/sqft |
Source: CVRMLS #2412209 Report a problem | ||
| 5/24/2024 | Listed for sale | $1,100,000+26.4%$420/sqft |
Source: CVRMLS #2412209 Report a problem | ||
| 11/9/2021 | Sold | $870,000+10.8%$332/sqft |
Source: CVRMLS #2130650 Report a problem | ||
| 10/9/2021 | Pending sale | $785,000$300/sqft |
Source: CVRMLS #2130650 Report a problem | ||
| 10/6/2021 | Listed for sale | $785,000$300/sqft |
Source: CVRMLS #2130650 Report a problem | ||
Public tax history
| Year | Property taxes | Tax assessment |
|---|---|---|
| 2025 | $11,868 +9.5% | $989,000 +9.5% |
| 2024 | $10,836 +11.9% | $903,000 +11.9% |
| 2023 | $9,684 | $807,000 |
| 2022 | $9,684 +32.5% | $807,000 +32.5% |
| 2021 | $7,308 +4.1% | $609,000 +4.1% |
| 2020 | $7,020 +6.8% | $585,000 +6.8% |
| 2019 | $6,576 +3% | $548,000 +3% |
| 2018 | $6,384 +7.3% | $532,000 +2.5% |
| 2017 | $5,952 | $519,000 +3.6% |
| 2016 | $5,952 | $501,000 +1.4% |
| 2015 | $5,952 | $494,000 -0.4% |
| 2014 | $5,952 | $496,000 |
| 2013 | -- | $496,000 -2.4% |
| 2012 | -- | $508,000 -3.2% |
| 2011 | -- | $525,000 -6.6% |
| 2010 | -- | $562,000 +0.1% |
| 2009 | -- | $561,600 |
| 2008 | -- | $561,600 +6.3% |
| 2007 | -- | $528,200 +0.4% |
| 2006 | -- | $526,200 +5.3% |
| 2005 | -- | $499,600 +9% |
| 2003 | -- | $458,400 +10% |
| 2002 | -- | $416,700 +13% |
| 2001 | $5,274 | $368,800 |
Find assessor info on the county website
Neighborhood: Westhampton
Nearby homes
- $1,155,3003 bd3 ba2.2k sqft508 Tuckahoe Blvd, Richmond, VA 23226Off Market
- $970,6003 bd3 ba1.8k sqft504 Tuckahoe Blvd, Richmond, VA 23226Off Market
- $1,527,1003 bd5 ba2.5k sqft502 Tuckahoe Blvd, Richmond, VA 23226Off Market
- $1,456,7004 bd3 ba2.6k sqft510 Tuckahoe Blvd, Richmond, VA 23226Off Market
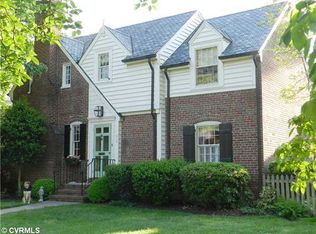
- $1,289,7003 bd2 ba3k sqft509 Matoaka Rd, Richmond, VA 23226Off Market
- $701,9002 bd2 ba1.4k sqft511 Matoaka Rd, Richmond, VA 23226Off Market
- $875,3003 bd2 ba1.7k sqft509 Tuckahoe Blvd, Richmond, VA 23226Off Market
- $985,0003 bd3 ba3.3k sqft507 Tuckahoe Blvd, Richmond, VA 23226Sold
Nearby schools
GreatSchools rating
- 10/10Mary Munford Elementary SchoolGrades: PK-5Distance: 1 mi
- 4/10Albert Hill Middle SchoolGrades: 6-8Distance: 1.8 mi
- 4/10Thomas Jefferson High SchoolGrades: 9-12Distance: 1.3 mi
Schools provided by the listing agent
- Elementary: Munford
- Middle: Albert Hill
- High: Thomas Jefferson
Source: CVRMLS. This data may not be complete. We recommend contacting the local school district to confirm school assignments for this home.
Get a cash offer in 3 minutes
Find out how much your home could sell for in as little as 3 minutes with a no-obligation cash offer.
Estimated market value
$1,466,100
Get a cash offer in 3 minutes
Find out how much your home could sell for in as little as 3 minutes with a no-obligation cash offer.
Estimated market value
$1,466,100
- Virginia
- Richmond City
- Richmond
- 23226
- Westhampton
- 506 Tuckahoe Blvd
Nearby cities
Nearby neighborhoods
Nearby zip codes
Other Richmond Topics
