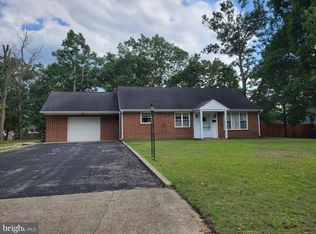
Welcome to this charming Cape Cod home nestled on a spacious corner lot! This delightful property features three bedrooms and two full bathrooms, with two bedrooms conveniently located on the main floor, each offering beautiful hardwood flooring and plenty of natural light. The open floor plan is highlighted by elegant hardwood floors throughout the living and dining rooms, creating a warm and inviting atmosphere. The open kitchen is equipped with modern appliances, a ceiling fan, a double sink, and ceramic tile flooring, offering both style and functionality. A bar-height counter provides a seamless connection between the kitchen and dining room perfect for casual dining or entertaining. A separate formal dining room sits just off the kitchen and features a stunning floor-to-ceiling window, bathing the space in natural light. The living room boasts a stone surround with a wood stove insert, ideal for cozy evenings. Upstairs, you’ll find a private primary suite featuring its own full bathroom and built-in shelving, offering a comfortable and functional retreat. Enjoy the added bonus of a covered, heated breezeway connecting the home to a two-car garage. The property also includes a full basement, offering ample storage or future finishing potential. Additional highlights include central air, mini-split heat and air units, natural gas heat, and public water and sewer, two driveways, two rear patios, and two rear sheds for additional storage. Conveniently located with easy access to Routes 47 and 55, this home combines charm, functionality, and accessibility.
Sold for $325,000
$325,000
506 Valatia Ave, Millville, NJ 08332
3beds
2,010sqft
Single Family Residence
Built in 1954
0.89 Acres Lot
$383,300 Zestimate®
$162/sqft
$2,342 Estimated rent
Home value
$383,300
$360,000 - $410,000
$2,342/mo
Zestimate® history
Owner options
List your home for rent
$2,342/mo
Rent Zestimate®
Find your next renter with Zillow Rental Manager. Plus, with online applications, you can quickly screen prospective tenants – for free.
$2,342/mo
Rent Zestimate®
Refinance and save
$2,292/mo
Est. payment
Refinancing to a lower rate could help reduce your monthly payments and save thousands over the life of the loan.
$2,292/mo
Est. payment
Explore your selling options
Work with a Zillow partner agent
Leverage their expertise and Zillow's premium Showcase listings to get your home seen by more buyers.
Get startedList with your own agent
Get your home in front of millions of buyers by listing it on Zillow.
Learn how to do itSell it yourself
Take full control of how buyers see your home on Zillow by listing For Sale by Owner (FSBO).
List your homeWhat's special
Modern appliancesOpen kitchenElegant hardwood floorsCeiling fanFloor-to-ceiling windowFormal dining roomBar-height counter
Zillow last checked:
Listing updated:
Listed by:
W. Scott Sheppard 856-207-9393,
BHHS Fox & Roach-Vineland,
Listing Team: The Scott Sheppard Team
Bought with:
NON MEMBER, 0225194075
Non Subscribing Office
Source: Bright MLS,MLS#: NJCB2023388
Facts & features
Interior
Bedrooms & bathrooms
- Bedrooms: 3
- Bathrooms: 2
- Full bathrooms: 2
- Main level bathrooms: 1
- Main level bedrooms: 2
Rooms
- Room types: Living Room, Dining Room, Primary Bedroom, Bedroom 2, Kitchen, Bedroom 1, Sun/Florida Room
Primary bedroom
- Features: Built-in Features, Flooring - Vinyl
- Level: Upper
Bedroom 1
- Features: Flooring - HardWood
- Level: Main
Bedroom 2
- Features: Flooring - HardWood
- Level: Main
Dining room
- Features: Flooring - HardWood
- Level: Main
Kitchen
- Features: Flooring - Ceramic Tile, Ceiling Fan(s), Double Sink
- Level: Main
Living room
- Features: Flooring - HardWood
- Level: Main
Other
- Features: Flooring - Ceramic Tile, Ceiling Fan(s)
- Level: Main
Heating
- Baseboard, Wall Unit, Natural Gas
Cooling
- Ceiling Fan(s), Ductless, Electric
Appliances
- Included: Refrigerator, Oven/Range - Electric, Dishwasher, Microwave, Washer, Dryer, Gas Water Heater
- Laundry: Main Level
Features
- Ceiling Fan(s), Cedar Closet(s), Combination Kitchen/Dining, Entry Level Bedroom, Open Floorplan, Plaster Walls, Paneled Walls
- Flooring: Hardwood, Ceramic Tile, Wood
- Windows: Insulated Windows
- Basement: Full
- Number of fireplaces: 1
- Fireplace features: Stone
Interior area
- Total structure area: 2,010
- Total interior livable area: 2,010 sqft
- Finished area above ground: 2,010
- Finished area below ground: 0
Property
Parking
- Total spaces: 6
- Parking features: Garage Faces Front, Driveway, Attached
- Attached garage spaces: 2
- Uncovered spaces: 4
Accessibility
- Accessibility features: None
Features
- Levels: One and One Half
- Stories: 1.5
- Patio & porch: Porch, Enclosed, Patio
- Exterior features: Lighting
- Pool features: None
- Fencing: Chain Link
- Frontage length: Road Frontage: 236
Lot
- Size: 0.89 Acres
- Dimensions: 236.00 x 165
- Features: Corner Lot, Level, Rear Yard, SideYard(s)
Details
- Additional structures: Above Grade, Below Grade
- Parcel number: 100053900004
- Zoning: RES
- Special conditions: Standard
Construction
Type & style
- Home type: SingleFamily
- Architectural style: Cape Cod
- Property subtype: Single Family Residence
Materials
- Frame
- Foundation: Block
- Roof: Pitched
Condition
- New construction: No
- Year built: 1954
Utilities & green energy
- Electric: 150 Amps
- Sewer: Public Sewer
- Water: Public
- Utilities for property: Cable Connected, Cable
Community & HOA
Community
- Subdivision: None Available.
HOA
- Has HOA: No
Location
- Region: Millville
- Municipality: MILLVILLE CITY
Financial & listing details
- Price per square foot: $162/sqft
- Tax assessed value: $136,400
- Annual tax amount: $5,353
- Date on market: 4/2/2025
- Listing agreement: Exclusive Right To Sell
- Listing terms: Cash,Conventional,FHA,VA Loan
- Inclusions: Refrigerator, Electric Stove, Dishwasher, Built-in Microwave, Washer, Dryer
- Ownership: Fee Simple
- Road surface type: Paved
Price history
| Date | Event | Price |
|---|---|---|
| 5/23/2025 | Sold | $325,000+8.5%$162/sqft |
Source:  Bright MLS #NJCB2023388 Report a problem Bright MLS #NJCB2023388 Report a problem | ||
| 4/11/2025 | Pending sale | $299,500$149/sqft |
Source: Bright MLS #NJCB2023388 Report a problem | ||
| 4/2/2025 | Listed for sale | $299,500$149/sqft |
Source: Bright MLS #NJCB2023388 Report a problem | ||
Public tax history
| Year | Property taxes | Tax assessment |
|---|---|---|
| 2025 | $5,354 | $136,400 |
| 2024 | $5,354 +5.8% | $136,400 |
| 2023 | $5,059 +2.8% | $136,400 |
| 2022 | $4,921 +130.4% | $136,400 |
| 2021 | $2,136 -54.3% | $136,400 |
| 2020 | $4,670 +17.2% | $136,400 |
| 2019 | $3,985 | $136,400 |
| 2018 | $3,985 -6.1% | $136,400 |
| 2017 | $4,246 +2.4% | $136,400 |
| 2016 | $4,145 -0.2% | $136,400 |
| 2015 | $4,153 +1.5% | $136,400 |
| 2014 | $4,092 +1.6% | $136,400 |
| 2013 | $4,026 -0.8% | $136,400 |
| 2012 | $4,060 -1.8% | $136,400 |
| 2011 | $4,137 +5.9% | $136,400 |
| 2010 | $3,906 +0.8% | $136,400 |
| 2009 | $3,876 +1.1% | $136,400 |
| 2008 | $3,832 | $136,400 |
| 2007 | -- | $136,400 |
| 2006 | -- | $136,400 |
| 2005 | -- | $136,400 +79.7% |
| 2003 | -- | $75,900 |
| 2002 | -- | $75,900 |
| 2001 | -- | $75,900 |
Find assessor info on the county website
Neighborhood: 08332
Nearby homes
- $220,0002 bd2 ba1.1k sqft505 Valatia Ave, Millville, NJ 08332Sold
- $248,2003 bd2 ba1.8k sqft503 Valatia Ave, Millville, NJ 08332Off Market
- $225,6001 bd1 ba1.6k sqft510 Valatia Ave, Millville, NJ 08332Off Market
- $276,200-- bd-- ba1.2k sqft503 Whitall Ave, Millville, NJ 08332Off Market
- $230,0004 bd1 ba775 sqft501 Whitall Ave, Millville, NJ 08332Off Market
- $245,100-- bd1 ba960 sqft832 Sixsmith St, Millville, NJ 08332Off Market
- $240,0002 bd1 ba756 sqft410 Valatia Ave, Millville, NJ 08332Sold
- $217,800-- bd1 ba936 sqft601 Valatia Ave, Millville, NJ 08332Off Market
Nearby schools
GreatSchools rating
- 2/10Bacon Elementary SchoolGrades: K-5Distance: 0.3 mi
- 3/10Lakeside Middle SchoolGrades: 6-8Distance: 2.5 mi
- 3/10Millville Senior High SchoolGrades: 9-12Distance: 1 mi
Schools provided by the listing agent
- Elementary: R.m Bacon
- Middle: Lakeside
- High: Millville Senior
Source: Bright MLS. This data may not be complete. We recommend contacting the local school district to confirm school assignments for this home.
Get a cash offer in 3 minutes
Find out how much your home could sell for in as little as 3 minutes with a no-obligation cash offer.
Estimated market value
$383,300
Get a cash offer in 3 minutes
Find out how much your home could sell for in as little as 3 minutes with a no-obligation cash offer.
Estimated market value
$383,300
- New Jersey
- Cumberland County
- Millville
- 08332
- 506 Valatia Ave
Nearby cities
Nearby neighborhoods
Nearby zip codes
Other Millville Topics
