Skip main navigation
Off market
  • $438,500

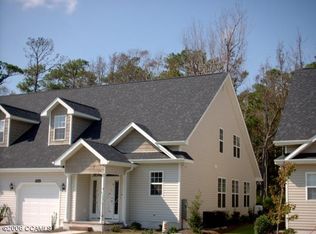
    506 Village Green Drive #17 A, Morehead City, NC 28557

    3beds
    2,492sqft
    Condominium
    Built in 2005
    -- sqft lot
    $438,500 Zestimate®
    $176/sqft
    $2,556 Estimated rent

    Home value

    $438,500

    $377,000 - $509,000

    $2,556/mo

    Zestimate® history
    Loading
    Loading...

    Owner options

    List your home for rent

    $2,556/mo

    Rent Zestimate®

    Find your next renter with Zillow Rental Manager. Plus, with online applications, you can quickly screen prospective tenants – for free.

    Learn more

    $2,556/mo

    Rent Zestimate®

    Refinance and save

    $2,540/mo

    Est. payment

    Refinancing to a lower rate could help reduce your monthly payments and save thousands over the life of the loan.

    See today's rates

    $2,540/mo

    Est. payment

    Explore your selling options

    Work with a Zillow partner agent

    Leverage their expertise and Zillow's premium Showcase listings to get your home seen by more buyers.

    Get started

    List with your own agent

    Get your home in front of millions of buyers by listing it on Zillow.

    Learn how to do it

    Sell it yourself

    Take full control of how buyers see your home on Zillow by listing For Sale by Owner (FSBO).

    List your home

    What's special

    Welcome to your spacious home just outside of Morehead City. Close to schools, shopping, public boat dock, and beautiful beaches! Featuring a 1st floor master suite with open floor plan in main living space! Attractive kitchen with modern stainless steel appliances, ''Cambria'' quartz countertops, and a large pantry. The main living room has a gas log fireplace and plantation shutters. The master bedroom suite is large with a great walk-in closet and houses the unit's washer and dryer closet. The living space continues into a great Florida room and back deck area. This unit backs up to a wooded area which provides some great privacy. The second story features an additional living space for a guest family room along with 2 bedrooms both with WIC and a shared bathroom. Space, space, space!

    This property is not currently displayed as for sale or rent on Zillow. This may be different from what's on other websites or public sources.

    Zillow last checked:

    Listing updated:

    Listed by:

    Denny Shrock 252-269-0434,

    Keller Williams Crystal Coast

    Bought with:

    The Lemmond Group, 226908

    Keller Williams Crystal Coast

    Source: Hive MLS,MLS#: 100314903MLS LogoOriginating MLS: Carteret County Association of Realtors

    Facts & features

    Interior

    Bedrooms & bathrooms
    • Bedrooms: 3
    • Bathrooms: 3
    • Full bathrooms: 2
    • 1/2 bathrooms: 1
    Primary bedroom
    • Level: Primary Living Area
    Dining room
    • Features: Combination
    Heating
    • Electric
    Cooling
    • Central Air
    Appliances
    • Included: Electric Oven, Built-In Microwave, Refrigerator, Ice Maker
    • Laundry: Laundry Closet
    Features
    • Master Downstairs, Walk-in Closet(s), High Ceilings, Ceiling Fan(s), Pantry, Blinds/Shades, Gas Log, Walk-In Closet(s)
    • Flooring: Carpet, Tile
    • Windows: Storm Window(s)
    • Basement: None
    • Has fireplace: Yes
    • Fireplace features: Gas Log
    Interior area
    • Total structure area: 2,492
    • Total interior livable area: 2,492 sqft

    Property

    Parking
    • Total spaces: 1
    • Parking features: Assigned, Lighted, On Site
    Features
    • Levels: Two
    • Stories: 2
    • Patio & porch: Porch, Screened
    • Pool features: None
    • Fencing: None
    • Waterfront features: None
    Details
    • Parcel number: 635613243295000
    • Zoning: Res
    • Special conditions: Standard

    Construction

    Type & style
    • Home type: Condo
    • Architectural style: Patio
    • Property subtype: Condominium
    Materials
    • Vinyl Siding
    • Foundation: Slab
    • Roof: Shingle
    Condition
    • New construction: No
    • Year built: 2005

    Utilities & green energy

    • Sewer: Private Sewer
    • Utilities for property: Water Connected

    Community & HOA

    Community
    • Security: Security Lights, Smoke Detector(s)
    • Subdivision: Brandywine Bay
    HOA
    • Has HOA: Yes
    • Amenities included: Roof Maintenance, Maintenance Common Areas, Maintenance Grounds, Maintenance Roads, Maintenance Structure, Management, Master Insure, Pest Control, Playground, Street Lights, Termite Bond, Trash
    • HOA fee: $5,150 monthly
    • HOA name: Chalk and Gibbs
    • HOA phone: 252-726-6167
    Location
    • Region: Morehead City

    Financial & listing details

    • Price per square foot: $176/sqft
    • Tax assessed value: $222,000
    • Annual tax amount: $1,109
    • Date on market: 9/20/2025
    • Cumulative days on market: 27 days
    • Listing agreement: Exclusive Right To Sell
    • Listing terms: Cash,Conventional,FHA,VA Loan
    • Road surface type: Paved

    Price history

    DateEventPrice
    4/26/2022Sold$375,000+1.5%$150/sqft
    Source: Hive MLS #100314903 Report a problem
    3/30/2022Pending sale$369,500$148/sqft
    Source: Hive MLS #100314903 Report a problem
    3/25/2022Price change$369,500-4%$148/sqft
    Source: Hive MLS #100314903 Report a problem
    3/3/2022Listed for sale$385,000$154/sqft
    Source: Hive MLS #100314903 Report a problem

    Public tax history

    Tax history is unavailable.

    Neighborhood: Brandywine Bay

    Nearby schools

    GreatSchools rating
    Get a cash offer in 3 minutes
    Find out how much your home could sell for in as little as 3 minutes with a no-obligation cash offer.
    Estimated market value
    $438,500
    Get a cash offer in 3 minutes
    Find out how much your home could sell for in as little as 3 minutes with a no-obligation cash offer.
    Estimated market value
    $438,500