Downtown living at its finest! This meticulously maintained 2-bedroom, 2-bath home offers a unique open floor plan with thoughtful updates throughout. Enjoy abundant natural light from all-new oversized windows, plus peace of mind with new cement board siding, updated electrical service, boiler, water main, and appliances. The home features solid wood doors on the main level, updated 3/4 baths on each level, and a convenient second-floor laundry. A flexible home office space and a basement provide extra room for work and storage. Attached 1-car garage for added convenience. Outside, a winding walkway leads to a charming paver patio, privately tucked into the side yard—perfect for relaxing or entertaining. Move-in ready with true attention to detail, and all just steps to downtown Traverse City, Munson Medical Center, The Commons shops, resturants and trail system and Central Grade School. A must see if you are searching for the perfect move in ready Central Neighborhood home.
Sold for $520,000
$520,000
506 W 10th St, Traverse City, MI 49684
3beds
1,351sqft
Single Family Residence
Built in 1890
4,791 Square Feet Lot
$525,000 Zestimate®
$385/sqft
$3,096 Estimated rent
Home value
$525,000
$473,000 - $583,000
$3,096/mo
Zestimate® history
Owner options
List your home for rent
$3,096/mo
Rent Zestimate®
Find your next renter with Zillow Rental Manager. Plus, with online applications, you can quickly screen prospective tenants – for free.
$3,096/mo
Rent Zestimate®
Refinance and save
$3,389/mo
Est. payment
Refinancing to a lower rate could help reduce your monthly payments and save thousands over the life of the loan.
$3,389/mo
Est. payment
Explore your selling options
Work with a Zillow partner agent
Leverage their expertise and Zillow's premium Showcase listings to get your home seen by more buyers.
Get startedList with your own agent
Get your home in front of millions of buyers by listing it on Zillow.
Learn how to do itSell it yourself
Take full control of how buyers see your home on Zillow by listing For Sale by Owner (FSBO).
List your homeWhat's special
Flexible home office spaceSecond-floor laundryOpen floor planAbundant natural lightSolid wood doorsCharming paver patioWinding walkway
Zillow last checked:
Listing updated:
Listed by:
Ann Porter Cell:231-944-4959,
REO-TCRandolph-233022 231-946-4040
Bought with:
Bridget Maguire, 6501392060
Coldwell Banker Schmidt Traverse City
Source: NGLRMLS,MLS#: 1938482
Facts & features
Interior
Bedrooms & bathrooms
- Bedrooms: 3
- Bathrooms: 2
- 3/4 bathrooms: 2
- Main level bathrooms: 1
- Main level bedrooms: 1
Rooms
- Room types: Great Room
Primary bedroom
- Level: Main
- Area: 147.42
- Dimensions: 11.7 x 12.6
Bedroom 2
- Level: Upper
- Area: 186.48
- Dimensions: 14.8 x 12.6
Bedroom 3
- Level: Upper
- Area: 111.02
- Dimensions: 9.1 x 12.2
Primary bathroom
- Features: Shared
Dining room
- Level: Main
- Area: 147.5
- Dimensions: 11.8 x 12.5
Kitchen
- Level: Main
- Area: 158.27
- Dimensions: 13.3 x 11.9
Living room
- Level: Main
- Area: 89.59
- Dimensions: 7.11 x 12.6
Heating
- Hot Water, Natural Gas
Appliances
- Included: Oven/Range, Dishwasher, Microwave, Washer, Dryer, Gas Water Heater
- Laundry: Upper Level
Features
- Entrance Foyer, Den/Study, Drywall, Cable TV, High Speed Internet
- Basement: Michigan Basement,Unfinished
- Has fireplace: No
- Fireplace features: None
Interior area
- Total structure area: 1,351
- Total interior livable area: 1,351 sqft
- Finished area above ground: 1,351
- Finished area below ground: 0
Property
Parking
- Total spaces: 1
- Parking features: Attached, Garage Door Opener, Private
- Attached garage spaces: 1
Accessibility
- Accessibility features: None
Features
- Levels: Two
- Stories: 2
- Patio & porch: Patio, Covered, Porch
- Waterfront features: None
Lot
- Size: 4,791 Square Feet
- Features: Wooded-Hardwoods, Landscaped, Subdivided
Details
- Additional structures: None
- Parcel number: 285182601601
- Zoning description: Residential
Construction
Type & style
- Home type: SingleFamily
- Architectural style: Bungalow,Craftsman
- Property subtype: Single Family Residence
Materials
- Frame, Cement Siding
- Foundation: Block
- Roof: Asphalt
Condition
- New construction: No
- Year built: 1890
Utilities & green energy
- Sewer: Public Sewer
- Water: Public
Community & HOA
Community
- Features: None
- Subdivision: PERRY HANNAH'S 3RD ADD.
HOA
- Services included: None
Location
- Region: Traverse City
Financial & listing details
- Price per square foot: $385/sqft
- Tax assessed value: $433,200
- Annual tax amount: $3,966
- Price range: $520K - $520K
- Date on market: 9/11/2025
- Cumulative days on market: 30 days
- Listing agreement: Exclusive Right Sell
- Listing terms: Conventional,Cash,FHA,USDA Loan,1031 Exchange
- Ownership type: Private Owner
Price history
| Date | Event | Price |
|---|---|---|
| 10/10/2025 | Sold | $520,000-5.5%$385/sqft |
Source:  NGLRMLS #1938482 Report a problem NGLRMLS #1938482 Report a problem | ||
| 9/11/2025 | Listed for sale | $550,000+350.8%$407/sqft |
Source: NGLRMLS #1938482 Report a problem | ||
| 9/23/1997 | Sold | $122,000$90/sqft |
Source: Agent Provided Report a problem | ||
Public tax history
| Year | Property taxes | Tax assessment |
|---|---|---|
| 2025 | $3,966 +7.5% | $216,600 +0.1% |
| 2024 | $3,688 +4.7% | $216,300 +6.7% |
| 2023 | $3,522 +2.1% | $202,800 +11.3% |
| 2022 | $3,450 +1% | $182,200 +6.1% |
| 2021 | $3,418 +0.3% | $171,800 +3.4% |
| 2020 | $3,406 | $166,200 +8.1% |
| 2019 | $3,406 +2.1% | $153,800 +3.2% |
| 2018 | $3,336 | $149,000 +4.6% |
| 2017 | -- | $142,400 +5.2% |
| 2016 | -- | $135,400 +17% |
| 2014 | -- | $115,700 -1.4% |
| 2012 | -- | $117,400 +7.4% |
| 2011 | -- | $109,300 +2.1% |
| 2010 | -- | $107,000 +3.4% |
| 2009 | -- | $103,500 -1.9% |
| 2008 | -- | $105,510 +1.7% |
| 2007 | -- | $103,710 |
Find assessor info on the county website
Neighborhood: Central
Nearby homes
- $--4,791 sqft506 W 10th St, Traverse City, MI 49684Off Market
- $524,6004 bd2 ba1.6k sqft502 W 10th St, Traverse City, MI 49684Off Market
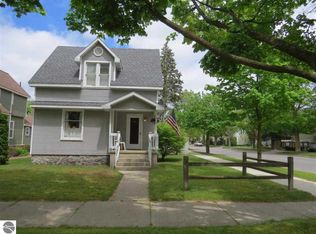
- $701,5004 bd2 ba1.5k sqft508 W 10th St, Traverse City, MI 49684Off Market
- $513,600-- bd1 ba1.8k sqft510 W 10th St, Traverse City, MI 49684Off Market
- $303,500-- bd1 ba814 sqft616 S Oak St, Traverse City, MI 49684Off Market
- $--3,049 sqft616 S Oak St, Traverse City, MI 49684Off Market
- $531,600-- bd2 ba1.6k sqft514 W 10th St, Traverse City, MI 49684Off Market
- $397,0003 bd1 ba1.3k sqft440 W 10th St, Traverse City, MI 49684Sold
Nearby schools
GreatSchools rating
- 8/10Central Grade SchoolGrades: PK-7Distance: 0.3 mi
- 7/10Central High SchoolGrades: 8-12Distance: 2.2 mi
- 7/10East Middle SchoolGrades: 6-8Distance: 5 mi
Schools provided by the listing agent
- District: Traverse City Area Public Schools
Source: NGLRMLS. This data may not be complete. We recommend contacting the local school district to confirm school assignments for this home.
Sell for more on Zillow
Get a Zillow Showcase℠ listing at no additional cost and you could sell for .
$525,000
2% more
+$10,500
With Zillow Showcase(estimated)
$535,500
Sell for more on Zillow
Get a Zillow Showcase℠ listing at no additional cost and you could sell for .
$525,000
2% more
+$10,500
With Zillow Showcase(estimated)
$535,500
