Skip main navigation
Sold for $475,000
  • $475,000

    506 W 19th St, Richmond, VA 23225

    2beds
    2baths
    1,600sqft
    SingleFamily
    Built in 2013
    3,920 Square Feet Lot
    $485,800 Zestimate®
    $297/sqft
    $2,133 Estimated rent

    Home value

    $485,800

    $437,000 - $539,000

    $2,133/mo

    Zestimate® history
    Loading
    Loading...

    Owner options

    List your home for rent

    $2,133/mo

    Rent Zestimate®

    Find your next renter with Zillow Rental Manager. Plus, with online applications, you can quickly screen prospective tenants – for free.

    Learn more

    $2,133/mo

    Rent Zestimate®

    Refinance and save

    $2,958/mo

    Est. payment

    Refinancing to a lower rate could help reduce your monthly payments and save thousands over the life of the loan.

    See today's rates

    $2,958/mo

    Est. payment

    Explore your selling options

    Work with a Zillow partner agent

    Leverage their expertise and Zillow's premium Showcase listings to get your home seen by more buyers.

    Get started

    List with your own agent

    Get your home in front of millions of buyers by listing it on Zillow.

    Learn how to do it

    Sell it yourself

    Take full control of how buyers see your home on Zillow by listing For Sale by Owner (FSBO).

    List your home

    What's special

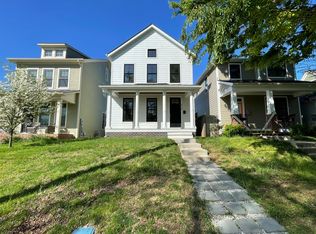
    This energy efficient home is an oasis with a beautiful yard just minutes from the city Featuring off street parking with a two car garage and a gravel driveway, enjoyment of the outdoors is possible from the large side yard and patio or from the covered front porch (these amenities are hard to find in this area). Inside it just keeps getting better, the downstairs features an open concept from the living room/dining room/kitchen; gorgeous wood flooring, unique lighting fixtures and nice soft wall colors. The kitchen features granite counters tops, a bar/island, soft close cabinets and draws, pull out cabinets, tile back splash, over the counter lighting, and a huge pantry. The first floor also features a half bath. The second floor features two large bedrooms each with it's own full bath. The 2nd floor hall features two large linen closets and the laundry room with a stack-able washer and dryer. The third floor is the most amazing WIC closet with a built in dresser in the middle with a drawer designated just for jewelry this needs to be seen to be believed. The third floor also features a huge storage area. This home also features a whole house speaker system which goes through the entire house plus outside, security cameras are set up outside with a monitor in the downstairs pantry if the tenant chooses to use it, the home also features double paned insulated windows, 2-zoned heating and air.

    Facts & features

    Interior

    Bedrooms & bathrooms
    • Bedrooms: 2
    • Bathrooms: 2.5
    Heating
    • Forced air, Electric
    Cooling
    • Other
    Appliances
    • Included: Dryer, Washer
    • Laundry: In Unit
    Features
    • Flooring: Hardwood
    Interior area
    • Total interior livable area: 1,600 sqft

    Property

    Parking
    • Parking features: Garage - Detached, Off-street
    Features
    • Exterior features: Vinyl
    Lot
    • Size: 3,920 Square Feet
    Details
    • Parcel number: S0000302005

    Construction

    Type & style
    • Home type: SingleFamily
    Materials
    • Wood
    • Foundation: Crawl/Raised
    • Roof: Other
    Condition
    • Year built: 2013

    Community & HOA

    Location
    • Region: Richmond

    Financial & listing details

    • Price per square foot: $297/sqft
    • Tax assessed value: $404,000
    • Annual tax amount: $4,848

    Price history

    DateEventPrice
    2/18/2026Sold$475,000+2011.1%$297/sqft
    Source: Public Record Report a problem
    6/15/2021Listing removed--
    Source: Zillow Rental Manager Report a problem
    6/3/2021Price change$2,400-4%$2/sqft
    Source: Zillow Rental Manager Report a problem
    6/2/2021Listed for rent$2,500$2/sqft
    Source: Zillow Rental Manager Report a problem
    5/28/2013Sold$22,500-87.8%$14/sqft
    Source: CVRMLS #1305485 Report a problem
    12/6/2012Listed for sale$184,950+32.2%$116/sqft
    Source: Long & Foster Real Estate #1228771 Report a problem
    6/2/2012Listing removed$139,950$87/sqft
    Source: Long & Foster Real Estate #1201295 Report a problem
    1/15/2012Listed for sale$139,950+74.9%$87/sqft
    Source: Long & Foster Real Estate #1201295 Report a problem
    3/2/2006Sold$80,000$50/sqft
    Source: Public Record Report a problem

    Public tax history

    YearProperty taxesTax assessment
    2025$4,848 +8.3%$404,000 +8.3%
    2024$4,476 +2.8%$373,000 +2.8%
    2023$4,356 $363,000
    2022$4,356 +16.3%$363,000 +16.3%
    2021$3,744 +5.4%$312,000 +5.4%
    2020$3,552 +5.3%$296,000 +5.3%
    2019$3,372 +87.3%$281,000 +87.3%
    2018$1,800 +500%$150,000 +500%
    2017$300 $25,000
    2016$300 $25,000
    2015$300 $25,000
    2014$300 $25,000 -16.7%
    2013-- $30,000
    2012-- $30,000
    2011-- $30,000
    2010-- $30,000
    2009-- $30,000
    2008-- $30,000
    2007-- $30,000 +50%
    2006-- $20,000 +277.4%
    2005-- $5,300 +26.2%
    2003-- $4,200 +13.5%
    2002-- $3,700 +12.1%
    2001$47 $3,300
    Find assessor info on the county website

    Neighborhood: Woodland Heights

    Nearby schools

    GreatSchools rating
    Schools provided by the listing agent
    • Elementary: Patrick Henry
    • Middle: Thompson
    • High: Armstrong

    Source: The MLS. This data may not be complete. We recommend contacting the local school district to confirm school assignments for this home.

    Get a cash offer in 3 minutes
    Find out how much your home could sell for in as little as 3 minutes with a no-obligation cash offer.
    Estimated market value
    $485,800
    Get a cash offer in 3 minutes
    Find out how much your home could sell for in as little as 3 minutes with a no-obligation cash offer.
    Estimated market value
    $485,800