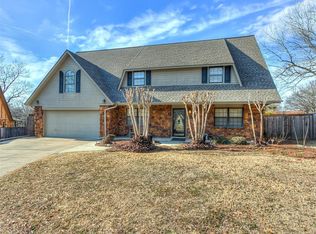
506 W 32nd Pl, Sand Springs, OK 74063
Home value
$283,600
$255,000 - $309,000
$2,148/mo
Owner options
$2,148/mo
Rent Zestimate®
Find your next renter with Zillow Rental Manager. Plus, with online applications, you can quickly screen prospective tenants – for free.
$2,148/mo
Rent Zestimate®
$1,859/mo
Est. payment
Refinancing to a lower rate could help reduce your monthly payments and save thousands over the life of the loan.
$1,859/mo
Est. payment
Explore your selling options
Work with a Zillow partner agent
Leverage their expertise and Zillow's premium Showcase listings to get your home seen by more buyers.
Get startedList with your own agent
Get your home in front of millions of buyers by listing it on Zillow.
Learn how to do itSell it yourself
Take full control of how buyers see your home on Zillow by listing For Sale by Owner (FSBO).
List your homeWhat's special
Zillow last checked:
Listing updated:
Amy McReynolds 918-633-0377,
Thunder Ridge Realty, LLC
Amy McReynolds, 133272
Thunder Ridge Realty, LLC
Facts & features
Interior
Bedrooms & bathrooms
- Bedrooms: 4
- Bathrooms: 3
- Full bathrooms: 3
Primary bedroom
- Description: Master Bedroom,Private Bath,Walk-in Closet
- Level: Second
Bedroom
- Description: Bedroom,Walk-in Closet
- Level: Second
Bedroom
- Description: Bedroom,Walk-in Closet
- Level: Second
Bedroom
- Description: Bedroom,Walk-in Closet
- Level: Second
Primary bathroom
- Description: Master Bath,Full Bath,Shower Only
- Level: Second
Bathroom
- Description: Hall Bath,Full Bath
- Level: First
Dining room
- Description: Dining Room,Formal
- Level: First
Kitchen
- Description: Kitchen,Eat-In,Pantry
- Level: First
Living room
- Description: Living Room,Fireplace
- Level: First
Office
- Description: Office,Outside Entry
- Level: First
Utility room
- Description: Utility Room,Inside
- Level: Second
Heating
- Central, Gas
Cooling
- Central Air
Appliances
- Included: Built-In Oven, Cooktop, Dishwasher, Oven, Range, Gas Range, Gas Water Heater
- Laundry: Electric Dryer Hookup
Features
- High Ceilings, Laminate Counters, Vaulted Ceiling(s), Programmable Thermostat
- Flooring: Carpet, Vinyl
- Windows: Aluminum Frames
- Number of fireplaces: 1
- Fireplace features: Gas Log
Interior area
- Total structure area: 2,600
- Total interior livable area: 2,600 sqft
Property
Parking
- Total spaces: 2
- Parking features: Attached, Garage
- Attached garage spaces: 2
Features
- Levels: Two
- Stories: 2
- Patio & porch: Covered, Porch
- Exterior features: Other, Rain Gutters
- Pool features: None
- Fencing: Privacy
Lot
- Size: 8,799 Square Feet
- Features: Mature Trees
Details
- Additional structures: None
- Parcel number: 62242912232640
Construction
Type & style
- Home type: SingleFamily
- Architectural style: Other
- Property subtype: Single Family Residence
Materials
- Brick, Wood Siding, Wood Frame
- Foundation: Slab
- Roof: Asphalt,Fiberglass
Condition
- Year built: 1979
Utilities & green energy
- Sewer: Public Sewer
- Water: Public
- Utilities for property: Electricity Available, Natural Gas Available, Water Available
Community & HOA
Community
- Features: Gutter(s)
- Security: No Safety Shelter, Smoke Detector(s)
- Subdivision: Prattwood Estates Ii
HOA
- Has HOA: No
Location
- Region: Sand Springs
Financial & listing details
- Price per square foot: $114/sqft
- Annual tax amount: $3,807
- Date on market: 6/11/2024
- Cumulative days on market: 77 days
- Listing terms: Conventional,FHA,VA Loan
Price history
| Date | Event | Price |
|---|---|---|
| 10/7/2024 | Sold | $296,000-3%$114/sqft |
Source: | ||
| 8/27/2024 | Pending sale | $305,000$117/sqft |
Source: | ||
| 8/19/2024 | Price change | $305,000-1.6%$117/sqft |
Source: | ||
| 7/31/2024 | Price change | $310,000-1.6%$119/sqft |
Source: | ||
| 7/8/2024 | Price change | $315,000-1.3%$121/sqft |
Source: | ||
| 6/26/2024 | Price change | $319,000-1.8%$123/sqft |
Source: | ||
| 6/19/2024 | Price change | $325,000-1.5%$125/sqft |
Source: | ||
| 6/11/2024 | Listed for sale | $330,000+13.8%$127/sqft |
Source: | ||
| 7/7/2022 | Sold | $290,000$112/sqft |
Source: | ||
| 5/9/2022 | Pending sale | $290,000$112/sqft |
Source: | ||
Public tax history
Neighborhood: 74063
Nearby homes
- $245,200-- bd2 ba1.7k sqft508 W 32nd Pl S, Sand Springs, OK 74063Off Market
- $290,7004 bd3 ba2k sqft603 W 32nd Pl S, Sand Springs, OK 74063Off Market

- $311,5004 bd2 ba2.2k sqft605 W 32nd Pl S, Sand Springs, OK 74063Off Market
- $258,8003 bd2 ba1.8k sqft607 W 32nd Pl S, Sand Springs, OK 74063Off Market
- $233,1003 bd2 ba1.4k sqft609 W 32nd Pl S, Sand Springs, OK 74063Off Market
- $299,9003 bd2 ba1.9k sqft504 W 32nd Pl, Sand Springs, OK 74063Pending
- $245,0003 bd3 ba2.4k sqft611 W 32nd Pl S, Sand Springs, OK 74063Sold
- $265,3003 bd2 ba1.9k sqft504 W 32nd Pl S, Sand Springs, OK 74063Off Market
Nearby schools
GreatSchools rating
- 6/10Pratt Elementary SchoolGrades: K-5Distance: 0.4 mi
- 8/10Clyde Boyd Middle SchoolGrades: 6-8Distance: 0.2 mi
- 6/10Charles Page High SchoolGrades: 9-12Distance: 2.7 mi
Schools provided by the listing agent
- Elementary: Pratt
- High: Charles Page
- District: Sand Springs - Sch Dist (2)
Source: MLS Technology, Inc.. This data may not be complete. We recommend contacting the local school district to confirm school assignments for this home.
Get pre-qualified for a loan
At Zillow Home Loans, we can pre-qualify you in as little as 5 minutes with no impact to your credit score.An equal housing lender. NMLS #10287.
Sell for more on Zillow
- Oklahoma
- Tulsa County
- Sand Springs
- 74063
- 506 W 32nd Pl