**BUYER’S FINANCING FELL THROUGH, so this sprawling home with ample space for everyone is back to ACTIVE status just in time for Fall and Holiday hosting!** Approaching the property, you can appreciate the privacy gained on larger lots surrounded by mature trees. A 2-car garage and oversized driveway offer plenty of parking, perfect for entertaining in your new home. Inside, you'll feel like this home never ends, and it almost doesn't. Upon entry, ascending the first staircase leads to a stunning kitchen, remodeled in 2021 with white shaker cabinetry, gleaming granite countertops and a stylish subway tile backsplash throughout, complimented by stainless steel appliances, including a THOR LRG professional gas range any serious home chef will appreciate. A butcher block-topped island adds function and style. The floor plan opens to eat-in and overflow dining areas for large get-togethers. Beyond the kitchen, the huge living room with vaulted ceilings, recessed lighting, and arched feature window provides plenty of light and space for gatherings with access to the yard for indoor-outdoor occasions! Down the hall, you'll find a full bathroom, a bedroom, and an office/playroom. At the end of the hall is a potential in-law suite or second living room. This suite features a full wet bar area with desk seating, a full bath, a spacious closet, a sitting area with a gorgeous large window, and separate access to the back deck. This space boasts a second staircase into the lower level of living in addition to the main staircase at the front of the home. Once downstairs, there are five additional bedrooms and a laundry/utility room with the main HVAC replaced in 2023 under warranty. Your primary suite is tucked away at the back of the home and with two closets and a full en-suite bathroom complete with a shower and jetted whirlpool tub. Another full bathroom adjoins a bedroom and opens to the hall. Out back, you'll find a massive multi-tier deck with dual entrances from the house, leading down to a paver patio for backyard BBQs and outdoor events. Schedule your showing today!
Sold for $499,500
$499,500
506 W Clayton Ave, Clayton, NJ 08312
6beds
4,014sqft
Single Family Residence
Built in 1974
0.39 Acres Lot
$561,600 Zestimate®
$124/sqft
$4,150 Estimated rent
Home value
$561,600
$534,000 - $595,000
$4,150/mo
Zestimate® history
Owner options
List your home for rent
$4,150/mo
Rent Zestimate®
Find your next renter with Zillow Rental Manager. Plus, with online applications, you can quickly screen prospective tenants – for free.
$4,150/mo
Rent Zestimate®
Refinance and save
$3,630/mo
Est. payment
Refinancing to a lower rate could help reduce your monthly payments and save thousands over the life of the loan.
$3,630/mo
Est. payment
Explore your selling options
Work with a Zillow partner agent
Leverage their expertise and Zillow's premium Showcase listings to get your home seen by more buyers.
Get startedList with your own agent
Get your home in front of millions of buyers by listing it on Zillow.
Learn how to do itSell it yourself
Take full control of how buyers see your home on Zillow by listing For Sale by Owner (FSBO).
List your homeWhat's special
Zillow last checked:
Listing updated:
Listed by:
Gregory Petrelli 856-304-5927,
Keller Williams Realty - Washington Township,
Listing Team: The Mauz Group
Bought with:
Shaun Clark, 1867100
Keller Williams Realty - Washington Township
Source: Bright MLS,MLS#: NJGL2045290
Facts & features
Interior
Bedrooms & bathrooms
- Bedrooms: 6
- Bathrooms: 4
- Full bathrooms: 4
- Main level bathrooms: 2
- Main level bedrooms: 1
Basement
- Area: 0
Heating
- Forced Air, Zoned, Natural Gas
Cooling
- Central Air, Zoned, Electric
Appliances
- Included: Gas Water Heater
- Laundry: Lower Level
Features
- Additional Stairway, Family Room Off Kitchen, Open Floorplan
- Basement: Finished
- Has fireplace: No
Interior area
- Total structure area: 4,014
- Total interior livable area: 4,014 sqft
- Finished area above ground: 4,014
- Finished area below ground: 0
Property
Parking
- Total spaces: 2
- Parking features: Garage Faces Front, Attached, Driveway
- Attached garage spaces: 2
- Has uncovered spaces: Yes
Accessibility
- Accessibility features: 2+ Access Exits
Features
- Levels: Bi-Level,Two
- Stories: 2
- Patio & porch: Deck, Patio
- Pool features: None
- Fencing: Full,Wood
Lot
- Size: 0.39 Acres
- Dimensions: 120.00 x 0.00
Details
- Additional structures: Above Grade, Below Grade
- Parcel number: 010031300002
- Zoning: R-B
- Special conditions: Standard
Construction
Type & style
- Home type: SingleFamily
- Property subtype: Single Family Residence
Materials
- Vinyl Siding
- Foundation: Block
Condition
- New construction: No
- Year built: 1974
Utilities & green energy
- Electric: 200+ Amp Service
- Sewer: Public Sewer
- Water: Public
Community & HOA
Community
- Subdivision: None Available
HOA
- Has HOA: No
Location
- Region: Clayton
- Municipality: CLAYTON BORO
Financial & listing details
- Price per square foot: $124/sqft
- Tax assessed value: $251,600
- Annual tax amount: $10,167
- Date on market: 7/24/2024
- Listing agreement: Exclusive Right To Sell
- Inclusions: Refrigerator Stove Microwave Dishwasher Window Treatments
- Exclusions: Washer Dryer Ring / Door Bell
- Ownership: Fee Simple
Price history
| Date | Event | Price |
|---|---|---|
| 11/13/2024 | Sold | $499,500-3.8%$124/sqft |
Source:  Bright MLS #NJGL2045290 Report a problem Bright MLS #NJGL2045290 Report a problem | ||
| 10/2/2024 | Pending sale | $519,000$129/sqft |
Source: Bright MLS #NJGL2045290 Report a problem | ||
| 9/30/2024 | Contingent | $519,000$129/sqft |
Source: Bright MLS #NJGL2045290 Report a problem | ||
| 9/19/2024 | Listed for sale | $519,000$129/sqft |
Source: Bright MLS #NJGL2045290 Report a problem | ||
| 8/8/2024 | Pending sale | $519,000$129/sqft |
Source: Bright MLS #NJGL2045290 Report a problem | ||
| 8/5/2024 | Contingent | $519,000$129/sqft |
Source: Bright MLS #NJGL2045290 Report a problem | ||
| 7/24/2024 | Listed for sale | $519,000+27.5%$129/sqft |
Source: Bright MLS #NJGL2045290 Report a problem | ||
| 9/9/2021 | Sold | $407,000+162.6%$101/sqft |
Source: Bright MLS #NJGL2002220 Report a problem | ||
| 1/6/2021 | Sold | $155,000-20.5%$39/sqft |
Source: Public Record Report a problem | ||
| 10/22/2020 | Pending sale | $195,000$49/sqft |
Source: RealtyMark Properties #NJGL252926 Report a problem | ||
| 9/14/2020 | Listed for sale | $195,000-34.8%$49/sqft |
Source: RealtyMark Properties #NJGL252926 Report a problem | ||
| 5/27/2020 | Listing removed | $299,000$74/sqft |
Source: RealtyMark Properties #NJGL252926 Report a problem | ||
| 1/11/2020 | Listed for sale | $299,000+8.7%$74/sqft |
Source: RealtyMark Properties #NJGL252926 Report a problem | ||
| 12/13/2005 | Sold | $275,000+118.3%$69/sqft |
Source: Public Record Report a problem | ||
| 7/12/2005 | Sold | $126,000+45%$31/sqft |
Source: Public Record Report a problem | ||
| 8/13/1996 | Sold | $86,900$22/sqft |
Source: Public Record Report a problem | ||
Public tax history
| Year | Property taxes | Tax assessment |
|---|---|---|
| 2025 | $10,514 | $424,800 |
| 2024 | $10,514 +3.4% | $424,800 +68.8% |
| 2023 | $10,167 +12.3% | $251,600 |
| 2022 | $9,057 +1.2% | $251,600 |
| 2021 | $8,948 +1.5% | $251,600 +11% |
| 2020 | $8,815 +1.4% | $226,600 -9.9% |
| 2019 | $8,690 | $251,600 |
| 2018 | $8,690 +18.4% | $251,600 +27.9% |
| 2017 | $7,337 +3% | $196,700 |
| 2016 | $7,121 +3.6% | $196,700 |
| 2015 | $6,873 +3.7% | $196,700 |
| 2014 | $6,629 +46.3% | $196,700 |
| 2013 | $4,531 +3.2% | $196,700 +133.1% |
| 2012 | $4,391 +1.2% | $84,400 |
| 2011 | $4,341 +7.3% | $84,400 +2.4% |
| 2010 | $4,045 +3.2% | $82,400 |
| 2009 | $3,921 | $82,400 |
| 2008 | -- | $82,400 |
| 2007 | -- | $82,400 |
| 2006 | -- | $82,400 |
| 2005 | -- | $82,400 |
| 2004 | -- | $82,400 |
| 2003 | -- | $82,400 |
| 2002 | -- | $82,400 |
| 2001 | -- | $82,400 |
Find assessor info on the county website
Neighborhood: 08312
Nearby homes
- $372,400-- bd-- ba1.2k sqft500 Sun Haven Dr, Clayton, NJ 08312Off Market
- $379,0003 bd2 ba2.2k sqft404 E Clayton Ave, Clayton, NJ 08312Off Market
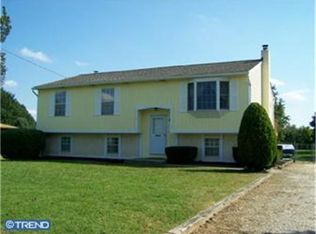
- $514,4004 bd3 ba2.3k sqft10 Newkirk St, Clayton, NJ 08312Off Market
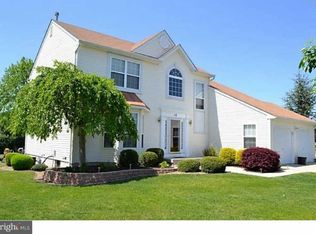
- $405,500-- bd-- ba1.9k sqft483 E Clayton Ave, Clayton, NJ 08312Off Market
- $396,100-- bd-- ba1.6k sqft3 Laurel Ct, Clayton, NJ 08312Off Market
- $427,700-- bd-- ba2.1k sqft512 Sun Haven Dr, Clayton, NJ 08312Off Market
- $362,7003 bd2 ba1.3k sqft26 Turner St, Clayton, NJ 08312Off Market
- $506,2004 bd2 ba2.7k sqft12 Newkirk St, Clayton, NJ 08312Off Market
Nearby schools
GreatSchools rating
- 5/10Herma S Simmons Elementary SchoolGrades: PK-5Distance: 0.9 mi
- 5/10Clayton Middle SchoolGrades: 6-8Distance: 0.5 mi
- 3/10Clayton High SchoolGrades: 9-12Distance: 0.5 mi
Schools provided by the listing agent
- District: Clayton Public Schools
Source: Bright MLS. This data may not be complete. We recommend contacting the local school district to confirm school assignments for this home.
Get a cash offer in 3 minutes
Find out how much your home could sell for in as little as 3 minutes with a no-obligation cash offer.
Estimated market value
$561,600
Get a cash offer in 3 minutes
Find out how much your home could sell for in as little as 3 minutes with a no-obligation cash offer.
Estimated market value
$561,600
- New Jersey
- Gloucester County
- Clayton
- 08312
- 506 W Clayton Ave
Nearby cities
Nearby zip codes
Other Clayton Topics
