Skip main navigation
Closed
  • $1,182,100

    506 W Dexter Dr, College Station, TX 77840

    4beds
    3,335sqft
    Single Family Residence
    Built in 1931
    0.39 Acres Lot
    $1,182,100 Zestimate®
    $354/sqft
    $4,854 Estimated rent

    Home value

    $1,182,100

    $1.06M - $1.34M

    $4,854/mo

    Zestimate® history
    Loading
    Loading...

    Owner options

    List your home for rent

    $4,854/mo

    Rent Zestimate®

    Find your next renter with Zillow Rental Manager. Plus, with online applications, you can quickly screen prospective tenants – for free.

    Learn more

    $4,854/mo

    Rent Zestimate®

    Refinance and save

    $7,961/mo

    Est. payment

    Refinancing to a lower rate could help reduce your monthly payments and save thousands over the life of the loan.

    See today's rates

    $7,961/mo

    Est. payment

    Explore your selling options

    Work with a Zillow partner agent

    Leverage their expertise and Zillow's premium Showcase listings to get your home seen by more buyers.

    Get started

    List with your own agent

    Get your home in front of millions of buyers by listing it on Zillow.

    Learn how to do it

    Sell it yourself

    Take full control of how buyers see your home on Zillow by listing For Sale by Owner (FSBO).

    List your home

    What's special

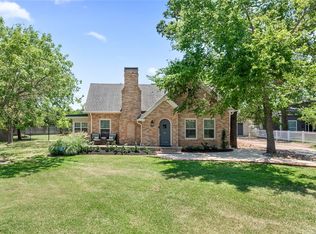
    Prime location in Southside Historic District, minutes from Kyle Field and the Texas A&M University Golf Club and driving range, this tastefully renovated historic charmer has location down to a 'tee." The .39 corner lot is directly across from Brison Park, with mature oak trees shading the 2 story, 4 bedroom, 3 bathroom home. Ideal for a game day home, or a personal residence, this split floor plan features a primary bedroom with en suite bath and guest bedroom and bathroom on the first floor, as well as 2 bedrooms upstairs sharing a full bathroom. Formal living area with fireplace opens through a beautiful archway to the formal dining room. A second living area downstairs with abundant natural light through a wall of windows and french doors which open to the beautifully landscaped yard. Lovingly maintained original features include wood floors, doors adorned with crystal knobs, gorgeous trim work and shiplap walls, all of which perfectly complement the updated paint, light fixtures, and remodeled bathrooms and kitchen. The kitchen features quartz countertops, Kitchen Aid appliances, including an electric range, space for a coffee bar and breakfast area, and pantry plus additional storage in the breezeway! Amenities such as a smart controlled security system and AC, tons of storage space, improvements to the HVAC and ductwork, electrical, sewer lines, and drainage, and a large laundry room with freezer space off the main home provide peace of mind. The spacious back yard offers professionally designed landscaping, lovely brick walkways, multiple seating areas, a horseshoe pit for entertaining friends and family, and a fire pit surrounded by plenty of green space to help you recharge that fightin' Aggie spirit!

    This property is not currently displayed as for sale or rent on Zillow. This may be different from what's on other websites or public sources.

    Zillow last checked:

    Listing updated:

    Listed by:

    Jennifer Zweiacker TREC #0554730 979-324-4796,

    Zweiacker & Associates,

    Holly Bockelmann TREC #0586695 979-324-9517,

    Zweiacker & Associates

    Bought with:

    Brittany McGee, TREC #0666329

    Walsh &Mangan Premier RE Group

    , TREC #null

    Source: BCSMLS,MLS#: 20010758MLS LogoOriginating MLS: Bryan College Station Regional AOR

    Facts & features

    Interior

    Bedrooms & bathrooms
    • Bedrooms: 4
    • Bathrooms: 3
    • Full bathrooms: 3
    Rooms
    • Room types: Dining Room, Living Room
    Primary bedroom
    • Description: Full Bath In Rm.,Walk-in Closets
    • Level: Main
    • Dimensions: 14 x 15
    Bedroom
    • Description: Closet Area
    • Level: Main
    • Dimensions: 13 x 14
    Bedroom
    • Description: Closet Area
    • Level: Second
    • Dimensions: 18 x 19
    Bedroom
    • Description: Closet Area
    • Level: Second
    • Dimensions: 22 x 10
    Bathroom
    • Description: Separate Shower,Walk-in Closets
    • Level: Main
    Bathroom
    • Description: Separate Shower
    • Level: Main
    Bathroom
    • Description: Separate Shower
    • Level: Second
    Other
    • Level: Main
    • Dimensions: 15 x 5
    Dining room
    • Level: Main
    • Dimensions: 15 x 13
    Foyer
    • Description: Closet Area
    • Level: Main
    • Dimensions: 4 x 5
    Kitchen
    • Description: Breakfast Area,Built-In Dishwasher,Electric Range,Garbage Disposal,Pantry
    • Level: Main
    • Dimensions: 19 x 10
    Laundry
    • Description: Dryer Connection,Freezer Space,Washer Connection
    • Level: Main
    • Dimensions: 16 x 9
    Living room
    • Level: Main
    • Dimensions: 22 x 15
    Living room
    • Level: Main
    • Dimensions: 16 x 14
    Heating
    • Central, Electric
    Cooling
    • Central Air, Electric, Window Unit(s)
    Appliances
    • Included: Dishwasher, Electric Range, Disposal, Multiple Water Heaters, Microwave, Gas Water Heater
    • Laundry: Washer Hookup
    Features
    • Ceiling Fan(s), French Door(s)/Atrium Door(s), High Ceilings, Quartz Counters, Smart Home, Window Treatments, Breakfast Area, Programmable Thermostat
    • Flooring: Carpet, Tile, Wood
    • Doors: French Doors
    • Has fireplace: Yes
    • Fireplace features: Other
    Interior area
    • Total structure area: 3,335
    • Total interior livable area: 3,335 sqft

    Property

    Parking
    • Parking features: None
    Accessibility
    • Accessibility features: None
    Features
    • Levels: Two
    • Stories: 2
    • Exterior features: Fire Pit, Sprinkler/Irrigation
    • Fencing: Metal,Privacy,Wood
    Lot
    • Size: 0.39 Acres
    • Features: Corner Lot, Level, Trees Large Size, Trees
    Details
    • Parcel number: 24061

    Construction

    Type & style
    • Home type: SingleFamily
    • Architectural style: Traditional
    • Property subtype: Single Family Residence
    Materials
    • Brick
    • Foundation: Pillar/Post/Pier, Slab
    • Roof: Composition,Shingle
    Condition
    • Year built: 1931

    Utilities & green energy

    • Sewer: Public Sewer
    • Water: Public
    • Utilities for property: Electricity Available, Natural Gas Available, Sewer Available, Water Available
    Green energy
    • Energy efficient items: Thermostat

    Community & HOA

    Community
    • Features: Patio, Storage Facilities
    • Security: Security System, Smoke Detector(s)
    • Subdivision: College Park
    HOA
    • Has HOA: No
    Location
    • Region: College Station

    Financial & listing details

    • Price per square foot: $354/sqft
    • Date on market: 9/17/2025
    • Cumulative days on market: 135 days
    • Listing terms: Cash,Conventional,FHA,VA Loan
    • Electric utility on property: Yes

    Price history

    DateEventPrice
    11/4/2020Sold--
    Source: BCSMLS #20010758 Report a problem
    4/29/2019Sold--
    Source: BCSMLS #19002478 Report a problem

    Public tax history

    Tax history is unavailable.

    Neighborhood: Southside

    Nearby schools

    GreatSchools rating
    Schools provided by the listing agent
    • Elementary: South Knoll Elementary
    • Middle: Oakwood Intermediate School,A&M Consolidated Middl
    • High: A&M Consolidated High School
    • District: College Station

    Source: BCSMLS. This data may not be complete. We recommend contacting the local school district to confirm school assignments for this home.

    Get pre-qualified for a loan
    At Zillow Home Loans, we can pre-qualify you in as little as 5 minutes with no impact to your credit score.

    An equal housing lender. NMLS #10287.

    Sell for more on Zillow
    Get a Zillow Showcase℠ listing at no additional cost and you could sell for .
    $1,182,100
    2% more
    +$23,642
    With Zillow Showcase(estimated)
    $1,205,742