Skip main navigation
Closed
  • $265,000

    506 W Dunbar St, Mahomet, IL 61853

    3beds
    1,549sqft
    Single Family Residence
    Built in 1964
    0.38 Acres Lot
    $264,900 Zestimate®
    $171/sqft
    $2,029 Estimated rent

    Home value

    $264,900

    $252,000 - $278,000

    $2,029/mo

    Zestimate® history
    Loading
    Loading...

    Owner options

    List your home for rent

    $2,029/mo

    Rent Zestimate®

    Find your next renter with Zillow Rental Manager. Plus, with online applications, you can quickly screen prospective tenants – for free.

    Learn more

    $2,029/mo

    Rent Zestimate®

    Refinance and save

    $1,931/mo

    Est. payment

    Refinancing to a lower rate could help reduce your monthly payments and save thousands over the life of the loan.

    See today's rates

    $1,931/mo

    Est. payment

    Explore your selling options

    Work with a Zillow partner agent

    Leverage their expertise and Zillow's premium Showcase listings to get your home seen by more buyers.

    Get started

    List with your own agent

    Get your home in front of millions of buyers by listing it on Zillow.

    Learn how to do it

    Sell it yourself

    Take full control of how buyers see your home on Zillow by listing For Sale by Owner (FSBO).

    List your home

    What's special

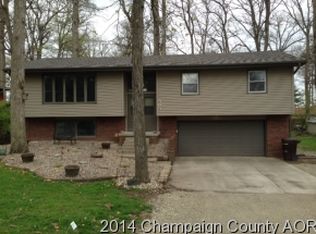
    All brick homeWood burning fireplaceLovely landscapingAttached one car garageSurrounded by mature treesPassthrough in the kitchenMany wonderful living spaces
    Set in the heart of Mahomet, 506 W Dunbar is beautiful inside and out! Surrounded by mature trees and lovely landscaping, it is located just around the corner from 13 Acres Park. This all brick home features many wonderful living spaces. The kitchen opens to the dining room and the refrigerator, dishwasher, and the above-the-range microwave are all new within the last two years. A passthrough in the kitchen keeps you connected with those enjoying the spacious living room, which has its own wood burning fireplace. Hardwood floors spread throughout much of the home including the dining room and two of the three bedrooms. Soak up the views from the back patio overlooking your large backyard, which has many mature trees, a playset and a garden shed (electric has been run to the shed) for storage outside the attached one car garage. Other recent upgrades include a new furnace, AC and water heater all installed in 2023. The roof is approximately 8 years old. This well-loved and well-maintained home now awaits its new owners, schedule your showing today!

    Zillow last checked:

    Listing updated:

    Listed by:

    Matt Difanis, ABR,CIPS,GRI 217-369-6765,

    RE/MAX REALTY ASSOCIATES-CHA,

    Joseph Gray, ABR 217-649-8677,

    RE/MAX REALTY ASSOCIATES-CHA

    Bought with:

    Nate Evans

    Nate Evans Group

    Source: MRED as distributed by MLS GRID,MLS#: 12697574MLS Logo

    Facts & features

    Interior

    Bedrooms & bathrooms
    • Bedrooms: 3
    • Bathrooms: 2
    • Full bathrooms: 2
    Rooms
    • Room types: No additional rooms
    Primary bedroom
    • Features: Flooring (Hardwood)
    • Level: Main
    • Area: 130 Square Feet
    • Dimensions: 13X10
    Bedroom 2
    • Features: Flooring (Carpet)
    • Level: Main
    • Area: 120 Square Feet
    • Dimensions: 12X10
    Bedroom 3
    • Features: Flooring (Hardwood)
    • Level: Main
    • Area: 110 Square Feet
    • Dimensions: 11X10
    Dining room
    • Features: Flooring (Hardwood)
    • Level: Main
    • Area: 182 Square Feet
    • Dimensions: 14X13
    Kitchen
    • Features: Kitchen (Pantry-Closet), Flooring (Tile)
    • Level: Main
    • Area: 195 Square Feet
    • Dimensions: 15X13
    Laundry
    • Features: Flooring (Tile)
    • Level: Main
    • Area: 88 Square Feet
    • Dimensions: 11X8
    Living room
    • Level: Main
    • Area: 340 Square Feet
    • Dimensions: 20X17
    Heating
    • Natural Gas
    Cooling
    • Central Air
    Appliances
    • Included: Range, Microwave, Dishwasher, Refrigerator, Washer, Dryer
    • Laundry: Main Level, In Unit, In Bathroom
    Features
    • 1st Floor Bedroom, 1st Floor Full Bath
    • Basement: Crawl Space
    • Number of fireplaces: 1
    • Fireplace features: Wood Burning, Living Room
    Interior area
    • Total structure area: 1,549
    • Total interior livable area: 1,549 sqft
    • Finished area below ground: 0

    Property

    Parking
    • Total spaces: 1
    • Parking features: Concrete, Yes, Attached, Garage
    • Attached garage spaces: 1
    Accessibility
    • Accessibility features: No Disability Access
    Features
    • Stories: 1
    • Patio & porch: Patio
    Lot
    • Size: 0.38 Acres
    • Dimensions: 119.47 X 135
    Details
    • Additional structures: Shed(s)
    • Parcel number: 151316252020
    • Special conditions: None

    Construction

    Type & style
    • Home type: SingleFamily
    • Architectural style: Ranch
    • Property subtype: Single Family Residence
    Materials
    • Brick
    Condition
    • New construction: No
    • Year built: 1964

    Utilities & green energy

    • Sewer: Public Sewer
    • Water: Public

    Community & HOA

    Community
    • Features: Park
    • Subdivision: Taylor Wood's
    HOA
    • Services included: None
    Location
    • Region: Mahomet

    Financial & listing details

    • Price per square foot: $171/sqft
    • Tax assessed value: $197,160
    • Annual tax amount: $4,888
    • Date on market: 7/9/2026
    • Listing terms: Conventional
    • Ownership: Fee Simple

    Price history

    DateEventPrice
    8/5/2026Sold$265,000$171/sqft
    Source: MRED as distributed by MLS GRID #12697574 Report a problem
    7/12/2026Contingent$265,000$171/sqft
    Source: MRED as distributed by MLS GRID #12697574 Report a problem
    7/9/2026Listed for sale$265,000+44%$171/sqft
    Source: MRED as distributed by MLS GRID #12697574 Report a problem
    5/29/2020Sold$184,000+2.3%$119/sqft
    Source: MRED as distributed by MLS GRID #10669073 Report a problem
    4/11/2020Pending sale$179,900$116/sqft
    Source: KELLER WILLIAMS-TREC #10669073 Report a problem
    4/11/2020Listed for sale$179,900$116/sqft
    Source: KELLER WILLIAMS-TREC #10669073 Report a problem

    Public tax history

    YearProperty taxesTax assessment
    2024$4,632 +8.9%$65,720 +10%
    2023$4,254 +8.3%$59,750 +8.5%
    2022$3,927 +5.9%$55,070 +5.8%
    2021$3,710 +1.9%$52,050 +1.7%
    2020$3,640 +5.8%$51,180 +1.6%
    2019$3,441 $50,380 +2.2%
    2018$3,441 +4.4%$49,300 +5%
    2017$3,295 +0.5%$46,950
    2016$3,278 $46,950
    2015$3,278 +4.8%$46,950 +4.4%
    2014$3,128 +0.2%$44,970
    2013$3,122 +1.1%$44,970
    2012$3,088 -9.7%$44,970 -10.8%
    2011$3,421 +0.6%$50,410
    2010$3,401 $50,410
    2009-- $50,410 +2.3%
    2008-- $49,270
    2007$3,354 +0.9%$49,270 +5.2%
    2006$3,323 +16%$46,840 +14%
    2005$2,865 +2.5%$41,080
    2004$2,796 +2.7%$41,080 +3.3%
    2003$2,721 +4.5%$39,760 +5.3%
    2002$2,605 +4.8%$37,760 +7.9%
    2001$2,485 +3.7%$35,010 +3.9%
    2000$2,397 $33,690
    Find assessor info on the county website

    Neighborhood: 61853

    Nearby schools

    GreatSchools rating
    Schools provided by the listing agent
    • Elementary: Mahomet Elementary School
    • Middle: Mahomet Junior High School
    • High: Mahomet-Seymour High School
    • District: 3

    Source: MRED as distributed by MLS GRID. This data may not be complete. We recommend contacting the local school district to confirm school assignments for this home.

    Get pre-qualified for a loan
    At Zillow Home Loans, we can pre-qualify you in as little as 5 minutes with no impact to your credit score.

    An equal housing lender. NMLS #10287.

    Sell for more on Zillow
    Get a Zillow Showcase℠ listing at no additional cost and you could sell for .
    $264,900
    2% more
    +$5,298
    With Zillow Showcase(estimated)
    $270,198