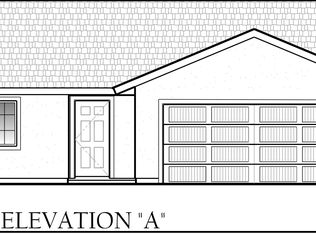
The Willow is a thoughtfully designed 3-bedroom, 2-bath home offering 1,128 sq. ft. of comfortable, open-concept living. The front door opens into a spacious living room that flows seamlessly into the kitchen, creating an ideal layout for everyday living and entertaining. The kitchen features direct access to the backyard patio for easy indoor-outdoor enjoyment. The private primary suite includes an en-suite bathroom, while two additional bedrooms provide flexibility for guests or a home office. Complete with a 2-car garage, The Willow combines smart design and efficient use of space in a home that lives larger than its footprint. Builder incentives may be available. See Sales Specialist for details
New construction
$341,900
506 W Elsie, Porterville, CA 93257
3beds
1,128sqft
:
Get pre-qualified$2,195/mo
Single Family Residence, Residential
Built in 2026
5,895 Square Feet Lot
$341,900 Zestimate®
$303/sqft
$-- HOA
What's special
Backyard patio
- 155 days |
- 180 |
- 4 |
Zillow last checked:
Listing updated:
Listed by:
Irma B Carter 559-972-6797,
Melson Realty, Inc.
Source: TCMLS,MLS#: 240269
Facts & features
Interior
Bedrooms & bathrooms
- Bedrooms: 3
- Bathrooms: 2
- Full bathrooms: 2
Heating
- Active Solar, Central
Cooling
- Central Air
Features
- Has fireplace: No
Interior area
- Total structure area: 1,128
- Total interior livable area: 1,128 sqft
Property
Parking
- Total spaces: 2
- Parking features: Garage
- Garage spaces: 2
Features
- Stories: 1
Lot
- Size: 5,895 Square Feet
- Dimensions: 58.95 x 100
Details
- Parcel number: 000000000000
Construction
Type & style
- Home type: SingleFamily
- Property subtype: Single Family Residence, Residential
Materials
- Roof: Composition
Condition
- New construction: Yes
- Year built: 2026
Utilities & green energy
- Sewer: Public Sewer
- Water: Public
- Utilities for property: Natural Gas Connected, Phone Connected, Water Connected
Community & HOA
HOA
- Has HOA: No
Location
- Region: Porterville
Financial & listing details
- Price per square foot: $303/sqft
- Date on market: 3/11/2026
- Cumulative days on market: 267 days
Estimated market value
$341,900
$325,000 - $359,000
$2,159/mo
Price history
| Date | Event | Price |
|---|---|---|
| 5/8/2026 | Price change | $341,900+0.6%$303/sqft |
Source:  TCMLS #240269 Report a problem TCMLS #240269 Report a problem | ||
| 3/11/2026 | Price change | $339,900-17.9%$301/sqft |
Source: TCMLS #240269 Report a problem | ||
| 12/28/2025 | Price change | $413,900+3%$367/sqft |
Source: TCMLS #238520 Report a problem | ||
| 11/21/2025 | Listed for sale | $401,900$356/sqft |
Source: TCMLS #238520 Report a problem | ||
Public tax history
Tax history is unavailable.
Monthly payment
Est. payment
Payment breakdown
Explore the cost of this home by adjusting the details. Changes won't be saved.Climate risks
Neighborhood: 93257
Nearby schools
GreatSchools rating
- 5/10Vandalia Elementary SchoolGrades: K-5Distance: 1.1 mi
- 5/10Pioneer Middle SchoolGrades: 6-8Distance: 1 mi
- 7/10Porterville High SchoolGrades: 9-12Distance: 1.7 mi
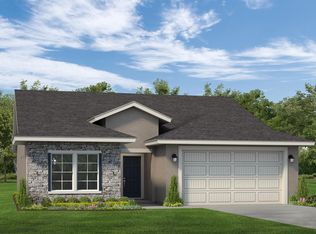
- $428,9003 bd2 ba1.5k sqft1534 S Conley St, Porterville, CA 93257New Construction
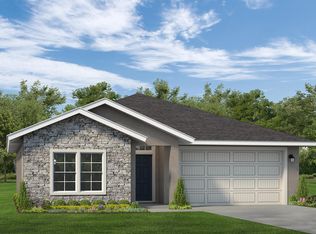
- $405,2583 bd2 ba1.4k sqft505 W Khloe Ave, Porterville, CA 93257Pending
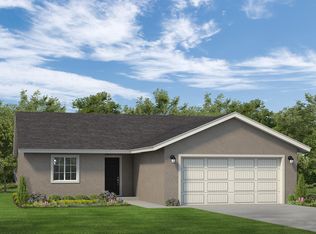
- $351,9003 bd2 ba1.1k sqft496 W Elsie Ave, Porterville, CA 93257New Construction
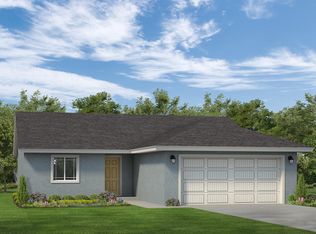
- $365,8003 bd2 ba1.1k sqft492 W Trooper, Porterville, CA 93257New Construction
- $334,3003 bd2 ba1.5k sqft1493 S Kessing St, Porterville, CA 93257Off Market
- $248,6002 bd1 ba720 sqft1493 S Kessing St, Porterville, CA 93257Off Market
- $200,800-- bd1 ba672 sqft1511 S Kessing St, Porterville, CA 93257Off Market
- $309,5003 bd2 ba1k sqft1517 S Kessing St, Porterville, CA 93257Off Market
A local agent can set up tours, give advice and negotiate with sellers.
Similar homes
- $351,9003 bd2 ba1.1k sqft496 W Elsie, Porterville, CA 93257New ConstructionMLS ID #240272, Irma B Carter, Melson Realty, Inc.. TCMLS
- $355,5003 bd2 ba1.1k sqft1519 S Sinarle Street, Porterville, CA 93257New Construction
 TCMLS
TCMLS - from $351,9003 bd2 ba1.1k sqftThe Sycamore Plan, Villas at Sierra Meadows, Porterville, CA 93257New Construction
 Smee Homes, Inc.
 - $365,8003 bd2 ba1.1k sqft492 W Trooper, Porterville, CA 93257New ConstructionTCMLS
- $339,9003 bd2 ba1.4k sqft1711 W Kanai Avenue, Porterville, CA 93257For SaleMLS ID #243411, Mike Brown, Melson Realty, Inc.. TCMLS
- $310,0003 bd2 ba1.2k sqft1920 W Aurora Avenue, Porterville, CA 93257For SaleMLS ID #242648, Josephine Pham, Josephine Pham. TCMLS
- $345,0003 bd2 ba1.3k sqft1914 Pioneer Avenue, Porterville, CA 93257For SaleMLS ID #243397, Jared Davis, Downtown Realty. TCMLS
- $--3 bd2 ba1.3k sqft187 S Beverly St, Porterville, CA 93257AuctionServiceLink Auction
- $345,0003 bd2 ba1.2k sqft292 N Villa Street, Porterville, CA 93257For SaleMLS ID #241477, Carly Ladrigan, Legacy Real Estate Inc. TCMLS
- $335,0003 bd2 ba1.2k sqft354 W Morton Ave, Porterville, CA 93257For SaleMLS ID #SR26096137, Melissa Stewart, eXp Realty of Greater Los Angeles, Inc.. CRMLS
- from $341,9003 bd2 ba1.1k sqftThe Willow Plan, Villas at Sierra Meadows, Porterville, CA 93257New ConstructionSmee Homes, Inc.
- $325,0003 bd2 ba1.2k sqft1363 S State Street, Porterville, CA 93257For SaleMLS ID #240736, Lupita Andrade, Legacy Real Estate Inc. TCMLS
- $339,9993 bd2 ba1.5k sqft1660 W Gerry Court, Porterville, CA 93257For SaleMLS ID #242627, Cindy Fernandez, Century 21 Select Real Estate. TCMLS
- $--3 bd2 ba1.2k sqft827 N Elderwood St, Porterville, CA 93257AuctionAuction.com 2
- $374,9003 bd2 ba1.2k sqft1680 Mccomb Avenue, Porterville, CA 93257For SaleMLS ID #243259, Hector Godinez, Five Star Realty. TCMLS
- $330,0003 bd2 ba1.3k sqft628 N G Street, Porterville, CA 93257For SaleMLS ID #241292, Mimi Peralta, Legacy Real Estate Inc. TCMLS
- $315,0003 bd2 ba1.3k sqft1104 W Westfield Avenue, Porterville, CA 93257For SaleMLS ID #242784, Josephine Pham, Josephine Pham. TCMLS
- $330,0003 bd2 ba1.2k sqft1043 N Highland Drive, Porterville, CA 93257For SaleMLS ID #240721, Nicolas Adame, Century 21 Select Real Estate. TCMLS
- $350,0003 bd2 ba1.3k sqft1550 Pioneer, Porterville, CA 93257For SaleMLS ID #242677, Leslie J Thomas, Moore Properties. TCMLS
- $--3 bd2 ba1.3k sqft1888 La Vida Ave, Porterville, CA 93257AuctionServiceLink Auction
Local buyer's agents are ready to help
