Skip main navigation
Sold for $850,000
  • $850,000

    506 W Garfield Ave, Linwood, NJ 08221

    4beds
    2,574sqft
    Single Family Residence
    Built in 2025
    0.31 Acres Lot
    $908,400 Zestimate®
    $330/sqft
    $4,629 Estimated rent

    Home value

    $908,400

    $799,000 - $1.03M

    $4,629/mo

    Zestimate® history
    Loading
    Loading...

    Owner options

    List your home for rent

    $4,629/mo

    Rent Zestimate®

    Find your next renter with Zillow Rental Manager. Plus, with online applications, you can quickly screen prospective tenants – for free.

    Learn more

    $4,629/mo

    Rent Zestimate®

    Refinance and save

    $6,008/mo

    Est. payment

    Refinancing to a lower rate could help reduce your monthly payments and save thousands over the life of the loan.

    See today's rates

    $6,008/mo

    Est. payment

    Explore your selling options

    Work with a Zillow partner agent

    Leverage their expertise and Zillow's premium Showcase listings to get your home seen by more buyers.

    Get started

    List with your own agent

    Get your home in front of millions of buyers by listing it on Zillow.

    Learn how to do it

    Sell it yourself

    Take full control of how buyers see your home on Zillow by listing For Sale by Owner (FSBO).

    List your home

    What's special

    Clean linesHigh ceilingsAccess to the backyardLarge rec roomFinished walkout basementPremium finishesWalk-in closet
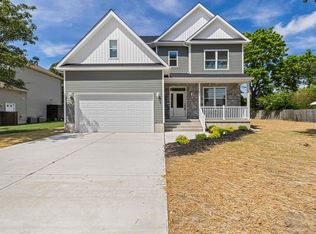
    Welcome to your dream home—a stunning new construction modern residence offering the perfect blend of style, space, and functionality. Located just minutes from popular shore points, this 4-bedroom, 3.5-bath home is ideal for both everyday living and weekend getaways. Inside, you’ll find a light-filled open layout with clean lines, high ceilings, and premium finishes throughout. The main level features a spacious living area and a designer kitchen with quartz countertops, custom cabinetry, and a large center island, all flowing seamlessly to the dining space and outdoor patio. A private first-floor office provides the perfect work-from-home setup without sacrificing living space. Upstairs, the primary suite is a private retreat with a luxurious en-suite bath and walk-in closet. Three additional bedrooms and a well-appointed hall bath offer plenty of room for family and guests. The finished walkout basement expands your living space even further, with a large rec room, and access to the backyard—perfect for entertaining, a home gym, or multi-generational living. With modern architecture, thoughtful design, and a location close to the coast, this home checks every box. Don’t miss your chance to make it yours.

    Zillow last checked:

    Listing updated:

    Listed by:

    Francesco Pullella 609-682-2874,

    HOF Realty

    Bought with:

    NON MEMBER, 0225194075

    Non Subscribing Office

    Source: Bright MLS,MLS#: NJAC2019584MLS Logo

    Facts & features

    Interior

    Bedrooms & bathrooms
    • Bedrooms: 4
    • Bathrooms: 4
    • Full bathrooms: 3
    • 1/2 bathrooms: 1
    • Main level bathrooms: 1
    Basement
    • Area: 0
    Heating
    • Forced Air, Natural Gas
    Cooling
    • Central Air, Natural Gas
    Appliances
    • Included: Gas Water Heater
    Features
    • Basement: Finished
    • Has fireplace: No
    Interior area
    • Total structure area: 2,574
    • Total interior livable area: 2,574 sqft
    • Finished area above ground: 2,574
    • Finished area below ground: 0

    Property

    Parking
    • Total spaces: 2
    • Parking features: Garage Faces Front, Attached
    • Attached garage spaces: 2
    Accessibility
    • Accessibility features: 2+ Access Exits
    Features
    • Levels: Two
    • Stories: 2
    • Pool features: None
    Lot
    • Size: 0.31 Acres
    • Dimensions: 85.00 x 161.31
    Details
    • Additional structures: Above Grade, Below Grade
    • Parcel number: 140001900001 04
    • Zoning: R-10
    • Special conditions: Standard

    Construction

    Type & style
    • Home type: SingleFamily
    • Architectural style: Contemporary
    • Property subtype: Single Family Residence
    Materials
    • Other
    • Foundation: Other
    Condition
    • Excellent
    • New construction: Yes
    • Year built: 2025

    Utilities & green energy

    • Sewer: Public Sewer
    • Water: Public

    Community & HOA

    Community
    • Subdivision: None Available
    HOA
    • Has HOA: No
    Location
    • Region: Linwood
    • Municipality: LINWOOD CITY

    Financial & listing details

    • Price per square foot: $330/sqft
    • Tax assessed value: $100,200
    • Annual tax amount: $3,822
    • Date on market: 7/3/2025
    • Listing agreement: Exclusive Right To Sell
    • Ownership: Fee Simple

    Price history

    DateEventPrice
    9/12/2025Sold$850,000+0%$330/sqft
    Source: Bright MLS #NJAC2019584 Report a problem
    7/30/2025Pending sale$849,900$330/sqft
    Source: Bright MLS #NJAC2019584 Report a problem
    7/3/2025Listed for sale$849,900$330/sqft
    Source: Bright MLS #NJAC2019584 Report a problem

    Public tax history

    Tax history is unavailable.

    Neighborhood: 08221

    Nearby schools

    GreatSchools rating
    Schools provided by the listing agent
    • District: Mainland Regional Schools

    Source: Bright MLS. This data may not be complete. We recommend contacting the local school district to confirm school assignments for this home.

    Get a cash offer in 3 minutes
    Find out how much your home could sell for in as little as 3 minutes with a no-obligation cash offer.
    Estimated market value
    $908,400
    Get a cash offer in 3 minutes
    Find out how much your home could sell for in as little as 3 minutes with a no-obligation cash offer.
    Estimated market value
    $908,400