Charming Semi-Detached Home – Convenient Location! Welcome to this well-maintained semi-detached home ideally situated just minutes from Routes 22, 78, and 33, making it a great choice for New York and New Jersey commuters. Shopping, schools, and downtown Easton are all close by, adding to the convenience of this location. Lovingly owned by the same family for more than 30 years, the home offers three bedrooms and one and a half bathrooms. Hardwood floors lie beneath the carpeting, with the exception of the primary bedroom. Recent updates include a new central air system, furnace, water heater, and new roof on the detached one and a half car oversized garage! The home also features covered porches at the front and back, a fenced yard with a shed, and beautiful hardwood banisters and trim that add to its character. The finished basement provides a versatile space that can be used as a family room, bar, or gym, while the attic offers plenty of storage. With so much potential, this is an exciting opportunity to bring your vision and make this home your own!
Sold for $200,000
$200,000
506 W Grant St, Easton, PA 18042
3beds
1,540sqft
Townhouse, Single Family Residence
Built in 1900
2,526 Square Feet Lot
$208,400 Zestimate®
$130/sqft
$2,212 Estimated rent
Home value
$208,400
$188,000 - $231,000
$2,212/mo
Zestimate® history
Owner options
List your home for rent
$2,212/mo
Rent Zestimate®
Find your next renter with Zillow Rental Manager. Plus, with online applications, you can quickly screen prospective tenants – for free.
$2,212/mo
Rent Zestimate®
Refinance and save
$1,400/mo
Est. payment
Refinancing to a lower rate could help reduce your monthly payments and save thousands over the life of the loan.
$1,400/mo
Est. payment
Explore your selling options
Work with a Zillow partner agent
Leverage their expertise and Zillow's premium Showcase listings to get your home seen by more buyers.
Get startedList with your own agent
Get your home in front of millions of buyers by listing it on Zillow.
Learn how to do itSell it yourself
Take full control of how buyers see your home on Zillow by listing For Sale by Owner (FSBO).
List your homeWhat's special
Fenced yardFinished basementThree bedroomsHardwood floorsNew central air system
Zillow last checked:
Listing updated:
Listed by:
Michelle C. Rand 484-560-6095,
Weichert Realtors
Bought with:
Rebecca Bitner, RS350349
Weichert Realtors
Source: GLVR,MLS#: 763849 Originating MLS: Lehigh Valley MLS
Originating MLS: Lehigh Valley MLSFacts & features
Interior
Bedrooms & bathrooms
- Bedrooms: 3
- Bathrooms: 2
- Full bathrooms: 1
- 1/2 bathrooms: 1
Primary bedroom
- Description: Linoleum floors under carpet
- Level: Second
- Dimensions: 13.50 x 10.00
Bedroom
- Description: Hardwood floors under carpet
- Level: Second
- Dimensions: 11.50 x 10.50
Bedroom
- Description: Hardwood floors under carpet
- Level: Second
- Dimensions: 11.50 x 8.00
Other
- Level: Second
- Dimensions: 8.50 x 5.00
Half bath
- Level: First
- Dimensions: 6.50 x 2.50
Kitchen
- Description: Harwood floors under flooring
- Level: First
- Dimensions: 14.00 x 12.00
Laundry
- Level: First
- Dimensions: 6.50 x 11.00
Living room
- Description: Livingroom/dining area. Hardwood floors under carpet
- Level: First
- Dimensions: 13.00 x 12.00
Heating
- Forced Air, Oil
Cooling
- Central Air, Ceiling Fan(s), Wall/Window Unit(s)
Appliances
- Included: Electric Oven, Electric Water Heater
- Laundry: Washer Hookup, Dryer Hookup, Main Level
Features
- Attic, Dining Area, Separate/Formal Dining Room, Eat-in Kitchen, Kitchen Island, Mud Room, Storage, Utility Room
- Flooring: Carpet, Hardwood, Linoleum
- Windows: Screens
- Basement: Full,Finished,Other,Walk-Out Access,Rec/Family Area
Interior area
- Total interior livable area: 1,540 sqft
- Finished area above ground: 1,120
- Finished area below ground: 420
Property
Parking
- Total spaces: 1
- Parking features: Detached, Garage, On Street
- Garage spaces: 1
- Has uncovered spaces: Yes
Features
- Patio & porch: Covered, Deck, Patio, Porch
- Exterior features: Deck, Fence, Porch, Patio, Shed
- Fencing: Yard Fenced
Lot
- Size: 2,526 Square Feet
Details
- Additional structures: Shed(s)
- Parcel number: M9NE 1B 24 8
- Zoning: R-Md
- Special conditions: None
Construction
Type & style
- Home type: SingleFamily
- Architectural style: Other
- Property subtype: Townhouse, Single Family Residence
- Attached to another structure: Yes
Materials
- Vinyl Siding
- Roof: Slate
Condition
- Unknown
- Year built: 1900
Utilities & green energy
- Electric: 200+ Amp Service
- Sewer: Public Sewer
- Water: Public
Community & HOA
Community
- Features: Sidewalks
- Subdivision: Not in Development
Location
- Region: Easton
Financial & listing details
- Price per square foot: $130/sqft
- Tax assessed value: $35,000
- Annual tax amount: $3,816
- Date on market: 8/31/2025
- Cumulative days on market: 34 days
- Ownership type: Fee Simple
Price history
| Date | Event | Price |
|---|---|---|
| 10/28/2025 | Sold | $200,000$130/sqft |
Source:  GLVR #763849 Report a problem GLVR #763849 Report a problem | ||
| 10/3/2025 | Pending sale | $200,000$130/sqft |
Source: GLVR #763849 Report a problem | ||
| 9/13/2025 | Price change | $200,000-11.1%$130/sqft |
Source: GLVR #763849 Report a problem | ||
| 9/6/2025 | Price change | $224,900-10%$146/sqft |
Source: GLVR #763849 Report a problem | ||
| 8/31/2025 | Listed for sale | $249,900$162/sqft |
Source: GLVR #763849 Report a problem | ||
Public tax history
| Year | Property taxes | Tax assessment |
|---|---|---|
| 2025 | $3,731 +1.5% | $35,000 |
| 2024 | $3,677 +1.3% | $35,000 |
| 2023 | $3,631 | $35,000 |
| 2022 | $3,631 +779.2% | $35,000 |
| 2021 | $413 | $35,000 |
| 2020 | $413 | $35,000 |
| 2018 | $413 | $35,000 |
| 2017 | -- | $35,000 |
| 2016 | -- | $35,000 |
| 2015 | -- | $35,000 |
| 2014 | -- | $35,000 |
| 2013 | -- | $35,000 |
| 2012 | -- | $35,000 |
| 2011 | -- | $35,000 |
| 2010 | -- | $35,000 |
| 2004 | -- | $35,000 |
| 2003 | -- | $35,000 |
| 2002 | -- | $35,000 |
| 2000 | -- | $35,000 |
Find assessor info on the county website
Neighborhood: SouthSide
Nearby homes
- $197,2003 bd1 ba1.1k sqft508 W Grant St, Easton, PA 18042Off Market
- $255,0003 bd2 ba1.1k sqft504 W Grant St, Easton, PA 18042Sold
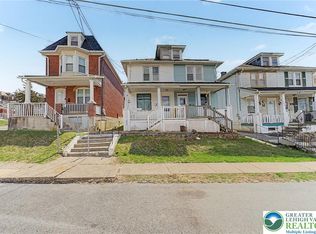
- $206,1003 bd1 ba1.2k sqft510 W Grant St, Easton, PA 18042Off Market
- $227,3003 bd1 ba1.3k sqft500 W Grant St, Easton, PA 18042Off Market

- $208,5003 bd1 ba1.1k sqft512 W Grant St, Easton, PA 18042Off Market
- $224,8003 bd2 ba1.1k sqft514 W Grant St, Easton, PA 18042Off Market
- $219,1003 bd1 ba1.1k sqft518 W Grant St, Easton, PA 18042Off Market
- $277,2003 bd1 ba1.4k sqft482 W Grant St, Easton, PA 18042Off Market
Nearby schools
GreatSchools rating
- 3/10Cheston El SchoolGrades: K-5Distance: 0.1 mi
- 4/10Easton Area Middle SchoolGrades: 6-8Distance: 2.2 mi
- 4/10Easton Area High SchoolGrades: 9-12Distance: 1.9 mi
Schools provided by the listing agent
- Elementary: Ada B . Cheston
- Middle: Easton Area
- High: Easton Area
- District: Easton
Source: GLVR. This data may not be complete. We recommend contacting the local school district to confirm school assignments for this home.
Get a cash offer in 3 minutes
Find out how much your home could sell for in as little as 3 minutes with a no-obligation cash offer.
Estimated market value
$208,400
Get a cash offer in 3 minutes
Find out how much your home could sell for in as little as 3 minutes with a no-obligation cash offer.
Estimated market value
$208,400
- Pennsylvania
- Northampton County
- Easton
- 18042
- SouthSide
- 506 W Grant St
Nearby cities
Nearby neighborhoods
Nearby zip codes
Other Easton Topics
