Welcome to 506 W Higham St. in St. Johns MI. This Large three bedroom home has one and a half bathrooms. Updated Home, updates include Drywall, Paint, A formal dining room or flex room, A Large Living room, Kitchen, An office area on the second floor, added storage, and Enclosed front porch, some windows recently installed July 2025. New sidewalks and yard landscaping done.
Sold for $207,000
$207,000
506 W Higham St, Saint Johns, MI 48879
3beds
1,382sqft
Single Family Residence
Built in 1900
5,227 Square Feet Lot
$215,700 Zestimate®
$150/sqft
$1,390 Estimated rent
Home value
$215,700
$183,000 - $255,000
$1,390/mo
Zestimate® history
Owner options
List your home for rent
$1,390/mo
Rent Zestimate®
Find your next renter with Zillow Rental Manager. Plus, with online applications, you can quickly screen prospective tenants – for free.
$1,390/mo
Rent Zestimate®
Refinance and save
$1,400/mo
Est. payment
Refinancing to a lower rate could help reduce your monthly payments and save thousands over the life of the loan.
$1,400/mo
Est. payment
Explore your selling options
Work with a Zillow partner agent
Leverage their expertise and Zillow's premium Showcase listings to get your home seen by more buyers.
Get startedList with your own agent
Get your home in front of millions of buyers by listing it on Zillow.
Learn how to do itSell it yourself
Take full control of how buyers see your home on Zillow by listing For Sale by Owner (FSBO).
List your homeWhat's special
Enclosed front porchFormal dining roomNew sidewalks
Zillow last checked:
Listing updated:
Listed by:
Lori Thelen 517-290-7865,
Lori Thelen Real Estate
Source: Greater Lansing AOR,MLS#: 290136
Facts & features
Interior
Bedrooms & bathrooms
- Bedrooms: 3
- Bathrooms: 2
- Full bathrooms: 1
- 1/2 bathrooms: 1
Primary bedroom
- Level: Second
- Area: 149.85 Square Feet
- Dimensions: 13.5 x 11.1
Bedroom 2
- Level: Second
- Area: 133.2 Square Feet
- Dimensions: 12 x 11.1
Bedroom 3
- Level: Second
- Area: 86.58 Square Feet
- Dimensions: 11.1 x 7.8
Bathroom 1
- Level: Second
- Area: 94.08 Square Feet
- Dimensions: 11.2 x 8.4
Bathroom 2
- Description: half bath by back door, laundry area
- Level: First
- Area: 29.97 Square Feet
- Dimensions: 8.1 x 3.7
Dining room
- Description: formal dining with study area
- Level: First
- Area: 159.6 Square Feet
- Dimensions: 14 x 11.4
Kitchen
- Description: new kitchen with natural light
- Level: First
- Area: 138.88 Square Feet
- Dimensions: 12.4 x 11.2
Laundry
- Description: laundry. mudroom
- Level: First
- Area: 81 Square Feet
- Dimensions: 10 x 8.1
Living room
- Description: new carpet and front closet
- Level: First
- Area: 264 Square Feet
- Dimensions: 24 x 11
Office
- Description: landing area upstairs
- Level: Second
- Area: 58 Square Feet
- Dimensions: 11.6 x 5
Other
- Description: Enclosed front porch
- Level: First
- Area: 79.36 Square Feet
- Dimensions: 12.4 x 6.4
Heating
- Central, Forced Air, Natural Gas
Cooling
- None
Appliances
- Included: Electric Range, Microwave, Self Cleaning Oven, Refrigerator, Electric Oven, Dishwasher
- Laundry: Electric Dryer Hookup, Inside, Laundry Room, Main Level, Washer Hookup
Features
- Breakfast Bar, Built-in Features, Ceiling Fan(s), Eat-in Kitchen, Kitchen Island, Laminate Counters, Recessed Lighting
- Flooring: Carpet, Laminate, Vinyl
- Windows: Double Pane Windows, Screens
- Basement: Crawl Space,Full,Michigan
- Has fireplace: No
- Fireplace features: None
Interior area
- Total structure area: 2,066
- Total interior livable area: 1,382 sqft
- Finished area above ground: 1,382
- Finished area below ground: 0
Property
Parking
- Total spaces: 1
- Parking features: Detached, Driveway, Garage, Garage Faces Front, Outside
- Garage spaces: 1
- Has uncovered spaces: Yes
Features
- Levels: Two
- Stories: 2
- Entry location: 1
- Patio & porch: Covered, Deck, Front Porch, Porch, Screened
- Exterior features: Rain Gutters
- Pool features: None
- Spa features: None
- Fencing: None
- Has view: Yes
- View description: Neighborhood
Lot
- Size: 5,227 Square Feet
- Dimensions: 66 x 82
- Features: Back Yard, City Lot, Front Yard, Landscaped, Level, Rectangular Lot, Corner Lot
Details
- Additional structures: Garage(s)
- Foundation area: 684
- Parcel number: 1930017000600701
- Zoning description: Zoning
Construction
Type & style
- Home type: SingleFamily
- Architectural style: Colonial
- Property subtype: Single Family Residence
Materials
- Vinyl Siding
- Foundation: Block
- Roof: Shingle
Condition
- Updated/Remodeled
- New construction: No
- Year built: 1900
Utilities & green energy
- Electric: 100 Amp Service
- Sewer: Public Sewer
- Water: Public
- Utilities for property: Water Connected, Water Available, Sewer Connected, Sewer Available, Phone Available, Natural Gas Connected, High Speed Internet Available, Electricity Connected, Electricity Available, Cable Available
Community & HOA
Community
- Features: Curbs, Sidewalks
- Subdivision: Francis
Location
- Region: Saint Johns
Financial & listing details
- Price per square foot: $150/sqft
- Tax assessed value: $131,800
- Annual tax amount: $1,847
- Date on market: 8/1/2025
- Listing terms: VA Loan,Cash,Conventional,FHA,FMHA - Rural Housing Loan
- Road surface type: Asphalt, Paved
Price history
| Date | Event | Price |
|---|---|---|
| 9/11/2025 | Sold | $207,000+3.5%$150/sqft |
Source:  Greater Lansing AOR #290136 Report a problem Greater Lansing AOR #290136 Report a problem | ||
| 8/8/2025 | Pending sale | $200,000$145/sqft |
Source: Greater Lansing AOR #290136 Report a problem | ||
| 8/1/2025 | Listed for sale | $200,000+207.7%$145/sqft |
Source: Greater Lansing AOR #290136 Report a problem | ||
| 12/17/2024 | Sold | $65,000$47/sqft |
Source: Public Record Report a problem | ||
Public tax history
| Year | Property taxes | Tax assessment |
|---|---|---|
| 2025 | $1,847 | $65,900 +5.6% |
| 2024 | -- | $62,400 +8.3% |
| 2023 | -- | $57,600 +15.7% |
| 2022 | -- | $49,800 +8.3% |
| 2021 | -- | $46,000 +4.3% |
| 2020 | -- | $44,100 +4.5% |
| 2019 | $2,044 | $42,200 +4.5% |
| 2018 | -- | $40,400 -0.5% |
| 2017 | -- | $40,600 +2.5% |
| 2016 | -- | $39,600 +6.2% |
| 2015 | -- | $37,300 -0.5% |
| 2011 | -- | $37,500 -3.8% |
| 2009 | -- | $39,000 -10.3% |
| 2008 | -- | $43,500 -1.4% |
| 2007 | -- | $44,100 -3.7% |
| 2006 | -- | $45,800 +1.6% |
| 2005 | -- | $45,100 +29.6% |
| 2004 | -- | $34,800 |
Find assessor info on the county website
Neighborhood: 48879
Nearby homes
- $225,0003 bd2 ba106k sqft302 N Emmons St, Saint Johns, MI 48879Off Market
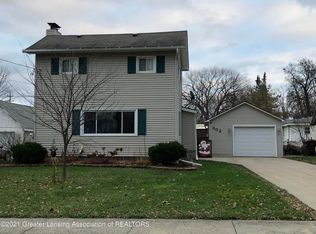
- $156,9003 bd1 ba756 sqft504 W Higham St, Saint Johns, MI 48879Off Market
- $176,2002 bd1 ba864 sqft304 N Emmons St, Saint Johns, MI 48879Off Market
- $119,0003 bd2 ba2.1k sqft511 W Higham St, Saint Johns, MI 48879Off Market
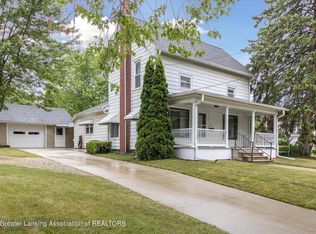
- $196,9004 bd1 ba1.3k sqft600 W Higham St, Saint Johns, MI 48879Off Market
- $175,1002 bd2 ba1k sqft509 W Higham St, Saint Johns, MI 48879Off Market
- $178,7002 bd1 ba875 sqft502 W Higham St, Saint Johns, MI 48879Off Market
- $217,8003 bd2 ba1k sqft507 W Higham St, Saint Johns, MI 48879Off Market
Nearby schools
GreatSchools rating
- NAGateway Elementary SchoolGrades: PK-5Distance: 0.5 mi
- 9/10St. Johns Middle SchoolGrades: 6-8Distance: 1.1 mi
- 6/10St. Johns High SchoolGrades: 9-12Distance: 0.9 mi
Schools provided by the listing agent
- Elementary: St Johns Middle School
- Middle: St Johns Middle School
- High: St. Johns
- District: St. Johns
Source: Greater Lansing AOR. This data may not be complete. We recommend contacting the local school district to confirm school assignments for this home.
Get a cash offer in 3 minutes
Find out how much your home could sell for in as little as 3 minutes with a no-obligation cash offer.
Estimated market value
$215,700
Get a cash offer in 3 minutes
Find out how much your home could sell for in as little as 3 minutes with a no-obligation cash offer.
Estimated market value
$215,700
- Michigan
- Clinton County
- Saint Johns
- 48879
- 506 W Higham St
Nearby cities
Nearby zip codes
Other Saint Johns Topics
