Skip main navigation
For sale
  • $164,000

    506 W Jefferson St, Corydon, IA 50060

    2beds
    1,465sqft
    : 
    Loading
    Get pre-qualified
    Single Family Residence
    Built in 1949
    0.4 Acres Lot
    $158,500 Zestimate®
    $112/sqft
    $-- HOA

    What's special

    Gracious sized kitchenOversized lot
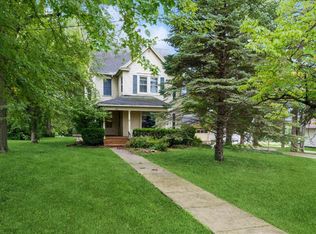
    Welcome to this adorable 2 bedroom 1 bath home on an oversized lot. Located on the west edge of Corydon just off of HWY 2, the house sits on a huge 100x175 lot along with 22x26 detached garage with a concrete floor. This home sits back off the road a good distance as this gives you a very large front yard with some mature trees and well maintained bushes around the house. Coming from the back patio/deck, you will enter a very cute mudroom/enclosed back porch with car siding for that extra country touch and this room could have multiple uses. From here you go into the dining area with views also into the living room, kind of an open concept layout with a seperate kitchen. The dining and living rooms have plenty of room for all of your entertaining and whatever you desire. Both these rooms have wall to wall carpet and original hardwood floors are underneath of the carpet. The living room has a brick wood fireplace that would need some maintenance before you use it. The gracious sized kitchen has plenty of the more than likely original metal cabinets and metal countertops, with the included refrigerator, electric oven/stove and a microwave. Access to the full basement is from the kitchen, the east and west walls of the basement had anchored walls installed at some point. The breaker box is 100 amp, natural gas boiler with baseboard heat and a 15,000 BTU wall unit AC takes care of the cooling. There is also access from the kitchen to the deck on the west side of the home. The bedrooms are both big enough with closets, wood floors and are in good shape. The whole inside of the house has been recently painted, and bedrooms have wallpaper. Double pane roll out windows as the home has lots of light coming in throughout the day. There is one bathroom and this is also very large, with a tub/shower, stool and sink. Plenty of room if you wanted to upgrade to a bigger vanity and taller stool, the space is there ! A nice sized 2 bedroom home just under 1500 square feet that has been very well taken care of. This could be a great starter home or a nice retirement home. A little upgrading would go a very long way and a very convenient location. Don't delay, make your viewing appointment today.
    24 days
    |
    242
    |
    4
    |

    Zillow last checked:

    Listing updated:

    Listed by:

    Kimberly Hicks 641-895-8471,

    Hicks Realty, LLC

    Source: My State MLS,MLS#: 11841464

      Facts & features

      Interior

      Bedrooms & bathrooms
      • Bedrooms: 2
      • Bathrooms: 1
      • Full bathrooms: 1
      Rooms
      • Room types: Dining Room, Kitchen, Living Room
      Kitchen
      • Features: Separate, Stainless Steel Counters
      Basement
      • Area: 1465
      Heating
      • Natural Gas, Baseboard, Hot Water
      Cooling
      • Wall/Window Unit(s)
      Appliances
      • Included: Dryer, Refrigerator, Microwave, Oven, Washer
      Features
      • Flooring: Hardwood, Carpet, Vinyl
      • Basement: Full,Unfinished,Bathrooms(1)
      • Number of fireplaces: 1
      Interior area
      • Total structure area: 2,930
      • Total interior livable area: 1,465 sqft
      • Finished area above ground: 1,465

      Property

      Parking
      • Total spaces: 2
      • Parking features: Driveway, Detached
      • Garage spaces: 2
      • Has uncovered spaces: Yes
      Features
      • Stories: 1
      • Patio & porch: Patio, Covered Porch, Enclosed Porch, Deck
      • Has view: Yes
      • View description: City, Street
      Lot
      • Size: 0.4 Acres
      • Features: Trees
      Details
      • Parcel number: 07190E352004
      • Lease amount: $0

      Construction

      Type & style
      • Home type: SingleFamily
      • Architectural style: Ranch
      • Property subtype: Single Family Residence
      Materials
      • Frame, Aluminum Siding
      • Roof: Asphalt
      Condition
      • New construction: No
      • Year built: 1949

      Utilities & green energy

      • Electric: Amps(100)
      • Sewer: Municipal
      • Water: Municipal
      • Utilities for property: Naturl Gas Available

      Community & HOA

      HOA
      • Has HOA: No
      Location
      • Region: Corydon

      Financial & listing details

      • Price per square foot: $112/sqft
      • Tax assessed value: $146,130
      • Annual tax amount: $1,914
      • Date on market: 6/19/2026
      • Date available: 06/18/2026
      Kimberly Hicks

      (641) 895-8471

      By pressing Contact Agent, you agree that the real estate professional identified above may call/text you about your search, which may involve use of automated means and pre-recorded/artificial voices. You don't need to consent as a condition of buying any property, goods, or services. Message/data rates may apply. You also agree to our Terms of Use. Zillow does not endorse any real estate professionals. We may share information about your recent and future site activity with your agent to help them understand what you're looking for in a home.

        Estimated market value

        $158,500

        $151,000 - $166,000

        $1,040/mo

        Price history

        DateEventPrice
        6/19/2026Listed for sale$164,000+203.7%$112/sqft
        Source: My State MLS #11841464 Report a problem
        6/14/1995Sold$54,000$37/sqft
        Source: Agent Provided Report a problem

        Public tax history

        YearProperty taxesTax assessment
        2025$1,914 -6.1%$146,130 +23.1%
        2024$2,038 -8.5%$118,750
        2023$2,228 +8.3%$118,750 +8.3%
        2022$2,058 +10.5%$109,630 +3.3%
        2021$1,862 -0.5%$106,120 +20.5%
        2020$1,872 -0.4%$88,050
        2019$1,880 +9.6%$88,050 +4.9%
        2018$1,716 $83,970 +16.3%
        2017$1,716 +14.7%$72,224 +3.2%
        2016$1,496 +15.8%$70,013 +10.3%
        2015$1,292 $63,490
        2014$1,292 -8.1%$63,490
        2013$1,406 -1.7%--
        2011$1,430 +5%--
        2010$1,362 +20.3%--
        2009$1,132 +5%--
        2008$1,078 --
        Find assessor info on the county website

        Monthly payment

        Est. payment

        Payment breakdown

        Explore the cost of this home by adjusting the details. Changes won't be saved.
        All calculations are estimates and provided by Zillow, Inc. for informational purposes only. Actual amounts may vary.
        HOA fees may include property taxes on listings classified as Co-Ops. Contact the listing agent and/or owner for fee details.
        Mortgage interest rates are dependent on a number of factors, including credit score, down payment, and repayment length. Interest rate data provided by Zillow Group Marketplace, Inc. as of 1/1/1970 from various mortgage lenders with which we have lead or other similar arrangements; the Estimated Payment is an average of those rates.
        See how much you could borrow to make a competitive offer.

        Climate risks

        Neighborhood: 50060

        Getting around

        44 / 100
        Car-Dependent
        31 / 100
        Somewhat Bikeable

        Nearby schools

        GreatSchools rating
        Schools provided by the listing agent
        • District: Wayne Comm School District

        Source: My State MLS. This data may not be complete. We recommend contacting the local school district to confirm school assignments for this home.

        Similar homes