Unpack, settle in, and enjoy a home where the updates are already done! Completely remodeled, this 2-bedroom, 2-bath Onarga home offers approximately 1,400 square feet of comfortable living space, with a bright and beautiful kitchen, large pantry closet, luxury vinyl throughout main level. The dining area sits just off the kitchen, keeping everyone connected at mealtime, while main-level laundry makes everyday chores a little easier. Appliances stay. New carpeting on 2nd level. NEW HVAC, a NEW water heater, and newer windows. The large yard is a standout, with mature trees and room for a garden, summer cookouts, or a quiet spot to unwind. Need space for projects or storage? The 12 x 18 shed has electricity and plenty of possibilities for hobbies, tools, and lawn equipment. There's also room to explore adding a garage down the road. With quick access to I-57 and Routes 45, 24, and 54, you can enjoy small-town living while staying connected to surrounding communities and easier commutes. A remodeled interior, major mechanical updates, and outdoor space to make your own-come see how much this home has to offer!
Contingent
$159,900
506 W Lincoln Ave, Onarga, IL 60955
2beds
1,400sqft
Single Family Residence
Built in ----
6,900 Square Feet Lot
$-- Zestimate®
$114/sqft
$-- HOA
What's special
Quiet spot to unwindBright and beautiful kitchenRoom for a gardenNewer windowsMain-level laundryAppliances stayRemodeled interior
- --
- 137
- views
- 3
- saves
Likely to sell faster than
Zillow last checked:
Listing updated:
Listed by:
Dawn Olson 815-735-9594,
McColly Real Estate
Source: MRED as distributed by MLS GRID,MLS#: 12788359
Facts & features
Interior
Bedrooms & bathrooms
- Bedrooms: 2
- Bathrooms: 2
- Full bathrooms: 2
Rooms
- Room types: No additional rooms
Primary bedroom
- Features: Flooring (Carpet)
- Area: 132 Square Feet
- Dimensions: 11X12
Bedroom 2
- Features: Flooring (Carpet)
- Area: 132 Square Feet
- Dimensions: 11X12
Dining room
- Features: Flooring (Luxury Vinyl)
- Level: Main
- Area: 154 Square Feet
- Dimensions: 11X14
Kitchen
- Features: Kitchen (Country Kitchen), Flooring (Luxury Vinyl)
- Level: Main
- Area: 154 Square Feet
- Dimensions: 11X14
Living room
- Features: Flooring (Luxury Vinyl)
- Level: Main
- Area: 144 Square Feet
- Dimensions: 12X12
Heating
- Forced Air
Cooling
- Central Air
Appliances
- Included: Range, Microwave, Dishwasher, Refrigerator, Washer, Dryer
- Laundry: In Unit, Laundry Closet
Features
- Basement: Crawl Space,Cellar
Interior area
- Total structure area: 0
- Total interior livable area: 1,400 sqft
Property
Parking
- Total spaces: 2
- Parking features: Off Alley, Off Street, Yes
Accessibility
- Accessibility features: No Disability Access
Features
- Stories: 2
- Exterior features: Fire Pit
Lot
- Size: 6,900 Square Feet
- Dimensions: 46 x 150
Details
- Additional structures: Shed(s)
- Parcel number: 22242800090000
- Special conditions: None
Construction
Type & style
- Home type: SingleFamily
- Property subtype: Single Family Residence
Materials
- Vinyl Siding
Condition
- New construction: No
- Major remodel year: 2026
Utilities & green energy
- Sewer: Public Sewer
- Water: Public
Community & HOA
HOA
- Services included: None
Location
- Region: Onarga
Financial & listing details
- Price per square foot: $114/sqft
- Tax assessed value: $34,980
- Annual tax amount: $1,011
- Date on market: 10/19/2026
- Ownership: Fee Simple
Estimated market value
Not available
Estimated sales range
Not available
Not available
Price history
Price history is unavailable.
Public tax history
| Year | Property taxes | Tax assessment |
|---|---|---|
| 2025 | $1,011 +11.3% | $11,660 +13.8% |
| 2024 | $908 +13% | $10,250 +6.7% |
| 2023 | $804 +0% | $9,610 +4.2% |
| 2022 | $804 +7.4% | $9,220 +17% |
| 2021 | $748 +3.1% | $7,880 +7.4% |
| 2020 | $726 +2.6% | $7,340 +3.4% |
| 2019 | $707 +1% | $7,100 +2.6% |
| 2018 | $701 +0.5% | $6,920 +1.8% |
| 2017 | $697 -1.2% | $6,800 |
| 2016 | $705 +0.7% | $6,800 +1.2% |
| 2015 | $700 +1.2% | $6,720 +1.8% |
| 2014 | $692 -38.7% | $6,600 -4.2% |
| 2013 | $1,128 | $6,890 -40.8% |
| 2012 | $1,128 -3.5% | $11,640 -3.5% |
| 2010 | $1,168 | $12,060 |
Find assessor info on the county website
Monthly payment
Est. payment
Payment breakdown
Explore the cost of this home by adjusting the details. Changes won't be saved.Climate risks
Neighborhood: 60955
Nearby schools
Schools provided by the listing agent
- District: 10
Source: MRED as distributed by MLS GRID. This data may not be complete. We recommend contacting the local school district to confirm school assignments for this home.
Similar homes
- $149,9004 bd1 ba1.5k sqft321 E Cleveland St, Cullom, IL 60929New
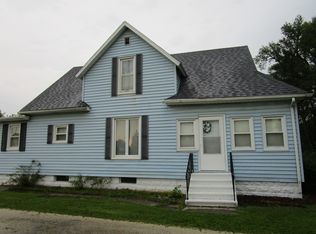 MLS ID #12810123, Ryan Van Der Karr, e-PRO,PSA,SRES, Tiered Real Estate. MRED as distributed by MLS GRID
- $195,0003 bd2 ba1.8k sqft813 E Maple St, Chatsworth, IL 60921New
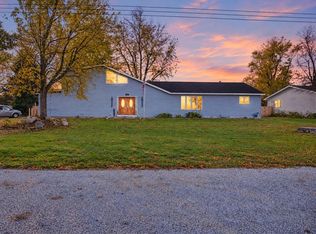 MLS ID #12811652, Kelly Gerber, Green Street Realty. MRED as distributed by MLS GRID
- $162,0005 bd2 ba1.5k sqft412 E Spruce St, Chatsworth, IL 60921Active
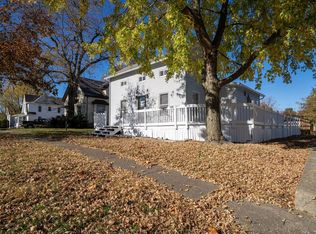 MLS ID #12804290, Judy Somers, Palen Real Estate. MRED as distributed by MLS GRID
- $165,0002 bd1 ba1.2k sqft29 W Oak St, Piper City, IL 60959Active
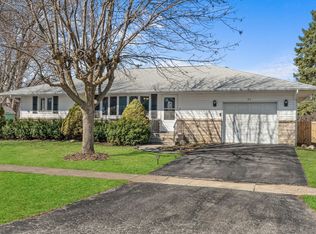 MLS ID #12790326, Angelo Rios, Jason Mitchell Real Estate Il. MRED as distributed by MLS GRID
