Welcome to an extraordinary multi-level residence where refined elegance meets effortless modern living. Spanning 1,622 square feet across three bedrooms and three impeccably appointed bathrooms, this distinguished 2009-built condominium is a masterclass in sophisticated design. From the moment you arrive, soaring ceilings and floor-to-ceiling windows bathe the grand formal living room in natural light, framing serene views of your private front patio — an intimate outdoor sanctuary all your own. The seamless open flow leads to a warm and inviting family room anchored by a designer fireplace, opening effortlessly into a sun-drenched dining area perfectly suited for both intimate gatherings and elevated entertaining. At the heart of the home, the chef-caliber kitchen is nothing short of spectacular — featuring premium granite countertops, stainless-steel appliances, recessed lighting, rich custom cabinetry, and a generous walk-in pantry to accommodate every culinary desire. Upstairs, two beautifully appointed guest suites share a stylishly finished full bath, while a conveniently located laundry room ensures seamless day-to-day living. The crown jewel of this residence is the lavish primary suite — a private escape complete with an oversized walk-in closet, a spa-inspired en-suite showcasing dual vanities, a deep soaking tub, and a separate rainfall shower. Step out onto your own private balcony and unwind beneath the evening sky.
Thoughtful finishes abound throughout — rich laminate flooring, dual-pane windows, artisan wood shutters, and elegant bullnose architectural detailing — all complemented by an attached two-car garage with generous storage. Set within the prestigious Riverbend Community, residents enjoy exclusive access to a resort-style pool and spa, lush green spaces, proximity to Ambriz Memorial Park, and direct connectivity to the scenic Santa Ana River Trail.
This is not just a home — it's a lifestyle statement.
Sold for $857,000
Listed by: eXp Realty of California Inc • Nguyen Nguyen • Contact: 888-584-9427
Bought with: HomeKeys Realty
$857,000
506 W Linden Dr, Orange, CA 92865
3beds
1,622sqft
Townhouse
Built in 2009
15.83 Acres Lot
$860,200 Zestimate®
$528/sqft
$4,317 Estimated rent
Home value
$860,200
$800,000 - $929,000
$4,317/mo
Zestimate® history
Owner options
List your home for rent
$4,317/mo
Rent Zestimate®
Find your next renter with Zillow Rental Manager. Plus, with online applications, you can quickly screen prospective tenants – for free.
$4,317/mo
Rent Zestimate®
Refinance and save
$5,568/mo
Est. payment
Refinancing to a lower rate could help reduce your monthly payments and save thousands over the life of the loan.
$5,568/mo
Est. payment
Explore your selling options
Work with a Zillow partner agent
Leverage their expertise and Zillow's premium Showcase listings to get your home seen by more buyers.
Get startedList with your own agent
Get your home in front of millions of buyers by listing it on Zillow.
Learn how to do itSell it yourself
Take full control of how buyers see your home on Zillow by listing For Sale by Owner (FSBO).
List your homeWhat's special
Zillow last checked:
Listing updated:
Listed by:
Nguyen Nguyen DRE #02107289 714-655-9715,
eXp Realty of California Inc
Bought with:
Dalia Maalouf, DRE #01105194
HomeKeys Realty
Source: CRMLS,MLS#: OC26095428 Originating MLS: California Regional MLS
Originating MLS: California Regional MLSFacts & features
Interior
Bedrooms & bathrooms
- Bedrooms: 3
- Bathrooms: 3
- Full bathrooms: 2
- 1/2 bathrooms: 1
- Main level bathrooms: 1
Rooms
- Room types: Bedroom, Kitchen, Laundry, Living Room, Primary Bathroom, Other, Dining Room
Bedroom
- Features: All Bedrooms Up
Bathroom
- Features: Bathroom Exhaust Fan, Bathtub, Quartz Counters, Separate Shower, Tub Shower
Kitchen
- Features: Butler's Pantry, Kitchen/Family Room Combo, Pots & Pan Drawers
Other
- Features: Walk-In Closet(s)
Heating
- Central
Cooling
- Central Air
Appliances
- Included: Dishwasher, Electric Range, Disposal, Gas Oven, Gas Range, Refrigerator
- Laundry: Electric Dryer Hookup, Gas Dryer Hookup, Laundry Room
Features
- Ceiling Fan(s), Separate/Formal Dining Room, Eat-in Kitchen, High Ceilings, Laminate Counters, Quartz Counters, Recessed Lighting, All Bedrooms Up, Walk-In Closet(s)
- Flooring: Laminate
- Has fireplace: Yes
- Fireplace features: Living Room
- Common walls with other units/homes: 2+ Common Walls
Interior area
- Total interior livable area: 1,622 sqft
Property
Parking
- Total spaces: 2
- Parking features: Garage - Attached
- Attached garage spaces: 2
Features
- Levels: Two
- Stories: 2
- Entry location: 1
- Patio & porch: None
- Pool features: Association
- Has spa: Yes
- Spa features: Association
- Has view: Yes
- View description: Neighborhood
Lot
- Size: 15.83 Acres
- Features: 26-30 Units/Acre
Details
- Parcel number: 93297316
- Special conditions: Standard
Construction
Type & style
- Home type: Townhouse
- Architectural style: Modern
- Property subtype: Townhouse
- Attached to another structure: Yes
Materials
- Roof: Tile
Condition
- New construction: No
- Year built: 2009
Utilities & green energy
- Electric: Standard
- Sewer: Public Sewer
- Water: Public
- Utilities for property: Cable Available, Electricity Available, Natural Gas Available, Other, Sewer Available
Community & HOA
Community
- Features: Urban
HOA
- Has HOA: Yes
- Amenities included: Maintenance Front Yard, Outdoor Cooking Area, Barbecue, Pickleball, Pool, Recreation Room, Sauna, Spa/Hot Tub, Water
- HOA fee: $125 monthly
- HOA name: Riverbend Master Association
- HOA phone: 800-428-5588
- Second HOA fee: $237 monthly
- Second HOA name: Timber Hill
- Second HOA phone: 949-450-0202
Location
- Region: Orange
Financial & listing details
- Price per square foot: $528/sqft
- Tax assessed value: $568,566
- Annual tax amount: $9,230
- Date on market: 5/2/2026
- Cumulative days on market: 112 days
- Listing terms: Cash,Cash to Existing Loan,Cash to New Loan,Conventional,FHA,Submit
Price history
| Date | Event | Price |
|---|---|---|
| 6/12/2026 | Sold | $857,000+2.1%$528/sqft |
Source:  CRMLS #OC26095428 Report a problem CRMLS #OC26095428 Report a problem | ||
| 5/30/2026 | Contingent | $839,000$517/sqft |
Source: eXp Realty #OC26095428 Report a problem | ||
| 5/18/2026 | Price change | $839,000+5%$517/sqft |
Source: CRMLS #OC26095428 Report a problem | ||
| 5/2/2026 | Listed for sale | $799,000-7.9%$493/sqft |
Source: CRMLS #OC26095428 Report a problem | ||
| 5/1/2026 | Listing removed | $868,000$535/sqft |
Source: eXp Realty #OC26022387 Report a problem | ||
| 4/16/2026 | Price change | $868,000-1.3%$535/sqft |
Source: eXp Realty #OC26022387 Report a problem | ||
| 4/2/2026 | Listed for sale | $879,000$542/sqft |
Source: eXp Realty #OC26022387 Report a problem | ||
| 3/24/2026 | Contingent | $879,000$542/sqft |
Source: eXp Realty #OC26022387 Report a problem | ||
| 3/7/2026 | Price change | $879,000-1.1%$542/sqft |
Source: eXp Realty #OC26022387 Report a problem | ||
| 1/31/2026 | Listed for sale | $889,000+6.5%$548/sqft |
Source: eXp Realty #OC26022387 Report a problem | ||
| 4/24/2025 | Sold | $835,000-1.8%$515/sqft |
Source: Public Record Report a problem | ||
| 4/1/2025 | Pending sale | $850,000$524/sqft |
Source: CRMLS #PW25067047 Report a problem | ||
| 3/27/2025 | Listed for sale | $850,000+73.5%$524/sqft |
Source: CRMLS #PW25067047 Report a problem | ||
| 8/25/2016 | Sold | $490,000+0%$302/sqft |
Source: Public Record Report a problem | ||
| 7/29/2016 | Pending sale | $489,900$302/sqft |
Source: Park Place Real Estate Compan #OC16144403 Report a problem | ||
| 7/10/2016 | Price change | $489,900-2%$302/sqft |
Source: Park Place Real Estate Compan #OC16144403 Report a problem | ||
| 7/4/2016 | Listed for sale | $500,000+33%$308/sqft |
Source: Park Place Real Estate Compan #OC16144403 Report a problem | ||
| 3/24/2009 | Sold | $376,000$232/sqft |
Source: Public Record Report a problem | ||
Public tax history
| Year | Property taxes | Tax assessment |
|---|---|---|
| 2025 | $9,230 +2.5% | $568,566 +2% |
| 2024 | $9,006 +2% | $557,418 +2% |
| 2023 | $8,828 +1.9% | $546,489 +2% |
| 2022 | $8,661 +2.6% | $535,774 +2% |
| 2021 | $8,441 | $525,269 +1% |
| 2020 | -- | $519,884 +2% |
| 2019 | $8,333 +1.5% | $509,691 +2% |
| 2018 | $8,214 +5.6% | $499,698 +2% |
| 2017 | $7,780 | $489,900 +19.9% |
| 2016 | $7,780 +11.8% | $408,606 +1.5% |
| 2015 | $6,957 -2.1% | $402,469 +2% |
| 2014 | $7,108 | $394,586 +12% |
| 2013 | -- | $352,245 |
| 2012 | -- | $352,245 -6% |
| 2011 | -- | $374,729 |
| 2010 | -- | $374,729 |
Find assessor info on the county website
Neighborhood: 92865
Nearby homes
- $792,7002 bd2 ba1.2k sqft3039 N Torrey Pine Ln, Orange, CA 92865Off Market
- $826,2003 bd3 ba1.5k sqft3040 N Juneberry St, Orange, CA 92865Off Market
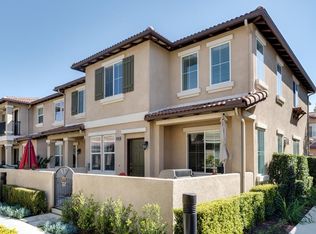
- $856,6004 bd3 ba1.7k sqft562 W Honey Tree Way, Orange, CA 92865Off Market
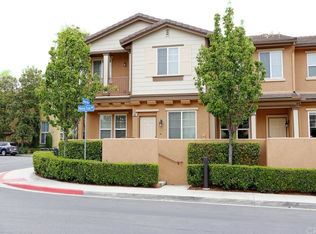
- $813,2003 bd2 ba1.5k sqft379 W Mountain Holly Ave, Orange, CA 92865Off Market
- $888,5004 bd3 ba1.7k sqft360 W Mountain Holly Ave, Orange, CA 92865Off Market
- $820,7003 bd3 ba1.5k sqft378 W Mountain Holly Ave, Orange, CA 92865Off Market
- $891,1004 bd2 ba2k sqft3053 N Torrey Pine Ln, Orange, CA 92865Off Market
- $783,6002 bd3 ba1.3k sqft3067 N Torrey Pine Ln, Orange, CA 92865Off Market
- $852,8003 bd3 ba1.5k sqft385 W Mountain Holly Ave, Orange, CA 92865Off Market
Nearby schools
GreatSchools rating
- 9/10Fletcher Mandarin Language & Gate AcademyGrades: K-6Distance: 0.5 mi
- 5/10Cerro Villa Middle SchoolGrades: 7-8Distance: 2.4 mi
- 8/10Villa Park High SchoolGrades: 9-12Distance: 2.6 mi
Get a cash offer in 3 minutes
Find out how much your home could sell for in as little as 3 minutes with a no-obligation cash offer.
Estimated market value
$860,200
Get a cash offer in 3 minutes
Find out how much your home could sell for in as little as 3 minutes with a no-obligation cash offer.
Estimated market value
$860,200
- California
- Orange County
- Orange
- 92865
- 506 W Linden Dr
Nearby cities
Nearby zip codes
Other Orange Topics
