Welcome to this inviting 2 bed, 4 bath ranch home! Featuring a warm & welcoming living room showcasing a stately brick fireplace and a spacious eat-in kitchen delivering a breakfast bar, generous cabinetry, a pantry, and plenty of room for a dining table. The versatile den/office with its own exterior entrance offers endless possibilities from a home office, hobby room, guest space, or whatever fits your needs. Main floor laundry with SpeedQueen washer/dryer & a convenient half bath adds everyday ease. The oversized primary suite includes double closets and a private full bath with a walk-in shower. A second bedroom and full guest bath provide comfort for family or guests, and an extra half bath in the basement adds functionality if you would like to add extra living space in the future. Outdoors, spend your summer evenings on the covered back deck overlooking the fenced backyard. This property boasts an oversized 2-car attached garage, finished & insulated, for all your tools & toys and a convenient storage shed for the lawn mower. Call today!
Sold for $137,000
$137,000
506 W Monmouth St, Abingdon, IL 61410
2beds
1,416sqft
Single Family Residence, Residential
Built in 1974
0.26 Acres Lot
$144,800 Zestimate®
$97/sqft
$1,540 Estimated rent
Home value
$144,800
$87,000 - $240,000
$1,540/mo
Zestimate® history
Owner options
List your home for rent
$1,540/mo
Rent Zestimate®
Find your next renter with Zillow Rental Manager. Plus, with online applications, you can quickly screen prospective tenants – for free.
$1,540/mo
Rent Zestimate®
Refinance and save
$1,014/mo
Est. payment
Refinancing to a lower rate could help reduce your monthly payments and save thousands over the life of the loan.
$1,014/mo
Est. payment
Explore your selling options
Work with a Zillow partner agent
Leverage their expertise and Zillow's premium Showcase listings to get your home seen by more buyers.
Get startedList with your own agent
Get your home in front of millions of buyers by listing it on Zillow.
Learn how to do itSell it yourself
Take full control of how buyers see your home on Zillow by listing For Sale by Owner (FSBO).
List your homeWhat's special
Stately brick fireplaceFenced backyardOversized primary suiteSpacious eat-in kitchenExterior entranceGenerous cabinetryBreakfast bar
Zillow last checked:
Listing updated:
Listed by:
Sara E Varner Office:309-343-1186,
Platinum Key Real Estate, LLC
Bought with:
Tim Eagle, 475143069
CENTURY 21 Tucker Swanson
Source: RMLS Alliance as distributed by MLS GRID,MLS#: CA1038114 Originating MLS: Capital Area Association of Realtors
Originating MLS: Capital Area Association of Realtors
Facts & features
Interior
Bedrooms & bathrooms
- Bedrooms: 2
- Bathrooms: 4
- Full bathrooms: 2
- 1/2 bathrooms: 2
Bedroom 1
- Level: Main
- Dimensions: 14ft 2in x 12ft 4in
Bedroom 2
- Level: Main
- Dimensions: 11ft 7in x 9ft 8in
Other
- Level: Main
- Dimensions: 11ft 2in x 9ft 1in
Other
- Area: 0
Kitchen
- Level: Main
- Dimensions: 20ft 2in x 11ft 2in
Laundry
- Level: Main
- Dimensions: 9ft 9in x 7ft 4in
Living room
- Level: Main
- Dimensions: 19ft 5in x 14ft 8in
Main level
- Area: 1416
Heating
- Forced Air
Cooling
- Central Air
Appliances
- Included: Dishwasher, Disposal, Dryer, Range, Refrigerator, Washer
Features
- Basement: Partial,Unfinished
- Number of fireplaces: 2
- Fireplace features: Wood Burning, Living Room
Interior area
- Total structure area: 1,416
- Total interior livable area: 1,416 sqft
Property
Parking
- Total spaces: 2
- Parking features: Attached
- Attached garage spaces: 2
Features
- Patio & porch: Deck
Lot
- Size: 0.26 Acres
- Dimensions: 80 x 139
- Features: Level
Details
- Parcel number: 1332439003
Construction
Type & style
- Home type: SingleFamily
- Architectural style: Ranch
- Property subtype: Single Family Residence, Residential
Materials
- Frame, Masonite
- Foundation: Block
- Roof: Shingle
Condition
- New construction: No
- Year built: 1974
Utilities & green energy
- Sewer: Public Sewer
- Water: Public
Community & HOA
Community
- Subdivision: Not Available
Location
- Region: Abingdon
Financial & listing details
- Price per square foot: $97/sqft
- Tax assessed value: $125,490
- Annual tax amount: $2,512
- Date on market: 7/28/2025
- Cumulative days on market: 11 days
Price history
| Date | Event | Price |
|---|---|---|
| 9/5/2025 | Sold | $137,000-8.6%$97/sqft |
Source:  RMLS Alliance as distributed by MLS GRID #CA1038114 Report a problem RMLS Alliance as distributed by MLS GRID #CA1038114 Report a problem | ||
| 8/8/2025 | Contingent | $149,900$106/sqft |
Source: RMLS Alliance as distributed by MLS GRID #CA1038114 Report a problem | ||
| 7/28/2025 | Listed for sale | $149,900+30.3%$106/sqft |
Source: RMLS Alliance as distributed by MLS GRID #CA1038114 Report a problem | ||
| 9/30/2015 | Sold | $115,000+17.3%$81/sqft |
Source: Public Record Report a problem | ||
| 5/21/2012 | Sold | $98,000$69/sqft |
Source: Public Record Report a problem | ||
Public tax history
| Year | Property taxes | Tax assessment |
|---|---|---|
| 2024 | $2,513 +11.6% | $41,830 +10.8% |
| 2023 | $2,251 -11.8% | $37,760 -5.7% |
| 2022 | $2,553 +3.5% | $40,030 +4% |
| 2021 | $2,467 +5.2% | $38,490 +4% |
| 2020 | $2,346 -2.4% | $37,010 +1% |
| 2019 | $2,402 +4.1% | $36,650 +3% |
| 2018 | $2,307 -2.2% | $35,590 +2% |
| 2017 | $2,358 | $34,890 +5.7% |
| 2015 | $2,358 | $33,000 +1% |
| 2013 | $2,358 | $32,670 -4.5% |
| 2012 | -- | $34,200 +1% |
| 2011 | -- | $33,860 -2% |
| 2010 | -- | $34,550 |
| 2009 | -- | $34,550 +8% |
| 2008 | -- | $31,990 |
Find assessor info on the county website
Neighborhood: 61410
Nearby homes
- $121,200-- bd-- ba1k sqft508 W Monmouth St, Abingdon, IL 61410Off Market
- $159,0005 bd2 ba2.6k sqft406 N Pennsylvania St, Abingdon, IL 61410Off Market
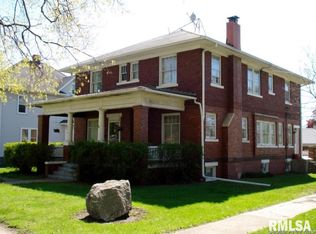
- $80,100-- bd-- ba936 sqft525 W Latimer St, Abingdon, IL 61410Off Market
- $250,000-- bd-- ba1.5k sqft527 W Latimer St, Abingdon, IL 61410Sold
- $170,100-- bd-- ba2.5k sqft503 W Monmouth St, Abingdon, IL 61410Off Market
- $42,390-- bd-- ba632 sqft523 W Latimer St, Abingdon, IL 61410Off Market
- $100,0004 bd2 ba1.8k sqft500 N Pennsylvania Ave, Abingdon, IL 61410Sold
- $46,380-- bd-- ba776 sqft505 W Monmouth St, Abingdon, IL 61410Off Market
Nearby schools
GreatSchools rating
- NAAvon Elementary SchoolGrades: PK-1Distance: 9.9 mi
- 7/10Abingdon-Avon Middle SchoolGrades: 6-8Distance: 9.9 mi
- 4/10Abingdon-Avon High SchoolGrades: 9-12Distance: 0.4 mi
Schools provided by the listing agent
- High: Abingdon-Avon
Source: RMLS Alliance as distributed by MLS GRID. This data may not be complete. We recommend contacting the local school district to confirm school assignments for this home.


Get pre-qualified for a loan
At Zillow Home Loans, we can pre-qualify you in as little as 5 minutes with no impact to your credit score.An equal housing lender. NMLS #10287.
- Illinois
- Knox County
- Abingdon
- 61410
- 506 W Monmouth St
Nearby cities
Nearby zip codes
Other Abingdon Topics
