Wow!!! Recently remodeled split level home with four bedrooms, two bathrooms and a sub basement on a beautiful lot in a fantastic location in Arlington Heights! All you need to do is move in! Foyer entry opens to a gracious open living space with vaulted ceilings, surrounded by large windows bringing lots of natural light into the home! The dining room sits right off the living space and features a shiplap wall and a breakfast nook that looks right into a stunning gourmet kitchen featuring 42" shaker cabinets on both walls to give you plenty of cabinet space, quartz countertops, Carrara marble backsplash, a pot filler for added convenience and Samsung stainless steel appliances. Newly refinished hardwood floors throughout the main and upper level where you will find four generous-sized bedrooms, including the master bedroom with a large walk-in closet. A spa like upper level bathroom features a custom double vanity, marble tiled jacuzzi tub and a large lighted mirror. The lower level Family room adds additional entertainment space along with another full bathroom. All new electrical, plumbing, Hot water heater and HVAC system. New siding, windows and doors and landscaping! Enjoy the amazing Arlington Heights Schools: Olive-Mary Stitt Elementary School, Thomas Middle School, John Hersey High School. Walk to downtown and train! If you are looking for a completely new and move in ready home, this one's for you!!! Tour this one today! Easy to show!
Closed
$537,500
506 W Oakton St, Arlington Heights, IL 60004
4beds
1,480sqft
Single Family Residence
Built in 1966
7,588 Square Feet Lot
$610,800 Zestimate®
$363/sqft
$3,420 Estimated rent
Home value
$610,800
$580,000 - $641,000
$3,420/mo
Zestimate® history
Owner options
List your home for rent
$3,420/mo
Rent Zestimate®
Find your next renter with Zillow Rental Manager. Plus, with online applications, you can quickly screen prospective tenants – for free.
$3,420/mo
Rent Zestimate®
Refinance and save
$3,821/mo
Est. payment
Refinancing to a lower rate could help reduce your monthly payments and save thousands over the life of the loan.
$3,821/mo
Est. payment
Explore your selling options
Work with a Zillow partner agent
Leverage their expertise and Zillow's premium Showcase listings to get your home seen by more buyers.
Get startedList with your own agent
Get your home in front of millions of buyers by listing it on Zillow.
Learn how to do itSell it yourself
Take full control of how buyers see your home on Zillow by listing For Sale by Owner (FSBO).
List your homeWhat's special
Zillow last checked:
Listing updated:
Listed by:
Chris Jacobs 847-401-4859,
Century 21 Circle,
Sharon Molnar,
Century 21 Circle
Bought with:
Sylwia Chliborob
Redfin Corporation
Source: MRED as distributed by MLS GRID,MLS#: 12150439
Facts & features
Interior
Bedrooms & bathrooms
- Bedrooms: 4
- Bathrooms: 2
- Full bathrooms: 2
Rooms
- Room types: Bonus Room
Primary bedroom
- Features: Flooring (Hardwood), Bathroom (Full, Double Sink, Whirlpool)
- Level: Second
- Area: 192 Square Feet
- Dimensions: 16X12
Bedroom 2
- Features: Flooring (Hardwood)
- Level: Second
- Area: 130 Square Feet
- Dimensions: 13X10
Bedroom 3
- Features: Flooring (Hardwood)
- Level: Second
- Area: 120 Square Feet
- Dimensions: 12X10
Bedroom 4
- Features: Flooring (Hardwood)
- Level: Second
- Area: 132 Square Feet
- Dimensions: 12X11
Bonus room
- Features: Flooring (Sustainable)
- Level: Lower
- Area: 96 Square Feet
- Dimensions: 16X6
Dining room
- Features: Flooring (Hardwood)
- Level: Main
- Area: 130 Square Feet
- Dimensions: 10X13
Family room
- Features: Flooring (Carpet)
- Level: Lower
- Area: 240 Square Feet
- Dimensions: 20X12
Kitchen
- Features: Kitchen (Eating Area-Breakfast Bar, Custom Cabinetry, Granite Counters, Updated Kitchen), Flooring (Hardwood)
- Level: Main
- Area: 144 Square Feet
- Dimensions: 12X12
Laundry
- Features: Flooring (Sustainable)
- Level: Basement
Living room
- Features: Flooring (Hardwood)
- Level: Main
- Area: 286 Square Feet
- Dimensions: 22X13
Heating
- Natural Gas
Cooling
- Central Air
Appliances
- Included: Range, Microwave, Dishwasher, Refrigerator, Washer, Dryer, Stainless Steel Appliance(s), Gas Oven
- Laundry: Gas Dryer Hookup
Features
- Cathedral Ceiling(s), Walk-In Closet(s), High Ceilings, Open Floorplan
- Flooring: Hardwood, Carpet
- Basement: Unfinished,Sub-Basement,Egress Window,Storage Space,Full
- Attic: Unfinished
Interior area
- Total structure area: 0
- Total interior livable area: 1,480 sqft
Property
Parking
- Total spaces: 6
- Parking features: Concrete, Garage Door Opener, On Site, Garage Owned, Attached, Other, Garage
- Attached garage spaces: 2
- Has uncovered spaces: Yes
Accessibility
- Accessibility features: No Disability Access
Features
- Levels: Tri-Level
- Patio & porch: Patio
Lot
- Size: 7,588 Square Feet
- Features: Corner Lot
Details
- Parcel number: 03194130200000
- Special conditions: None
- Other equipment: Sump Pump
Construction
Type & style
- Home type: SingleFamily
- Property subtype: Single Family Residence
Materials
- Vinyl Siding, Stone, Brk/Stn Veneer Frnt
- Foundation: Concrete Perimeter
- Roof: Asphalt
Condition
- New construction: No
- Year built: 1966
- Major remodel year: 2023
Utilities & green energy
- Electric: Circuit Breakers, Fuses, 100 Amp Service
- Sewer: Public Sewer
- Water: Public
Community & HOA
Community
- Features: Sidewalks, Street Lights, Street Paved
- Security: Carbon Monoxide Detector(s)
- Subdivision: Northwest Highlands
HOA
- Services included: None
Location
- Region: Arlington Heights
Financial & listing details
- Price per square foot: $363/sqft
- Tax assessed value: $340,000
- Annual tax amount: $8,964
- Date on market: 8/29/2024
- Listing terms: Conventional
- Ownership: Fee Simple
Price history
| Date | Event | Price |
|---|---|---|
| 9/27/2024 | Sold | $537,500-0.3%$363/sqft |
Source:  MRED as distributed by MLS GRID #12150439 Report a problem MRED as distributed by MLS GRID #12150439 Report a problem | ||
| 9/7/2024 | Contingent | $539,000$364/sqft |
Source: MRED as distributed by MLS GRID #12150439 Report a problem | ||
| 8/29/2024 | Listed for sale | $539,000$364/sqft |
Source: MRED as distributed by MLS GRID #12150439 Report a problem | ||
| 8/29/2024 | Listing removed | -- |
Source: MRED as distributed by MLS GRID #12116316 Report a problem | ||
| 8/19/2024 | Contingent | $539,000$364/sqft |
Source: MRED as distributed by MLS GRID #12116316 Report a problem | ||
| 8/6/2024 | Price change | $539,000-1.8%$364/sqft |
Source: MRED as distributed by MLS GRID #12116316 Report a problem | ||
| 7/25/2024 | Listed for sale | $549,000+9.3%$371/sqft |
Source: MRED as distributed by MLS GRID #12116316 Report a problem | ||
| 7/19/2023 | Sold | $502,500-6.1%$340/sqft |
Source: MRED as distributed by MLS GRID #11795159 Report a problem | ||
| 6/9/2023 | Contingent | $535,000$361/sqft |
Source: MRED as distributed by MLS GRID #11795159 Report a problem | ||
| 5/31/2023 | Listed for sale | $535,000+96.3%$361/sqft |
Source: MRED as distributed by MLS GRID #11795159 Report a problem | ||
| 5/18/2023 | Sold | $272,500$184/sqft |
Source: Public Record Report a problem | ||
Public tax history
| Year | Property taxes | Tax assessment |
|---|---|---|
| 2024 | -- | $34,000 |
| 2023 | $9,308 +3.8% | $34,000 |
| 2022 | $8,964 +69.1% | $34,000 +11.3% |
| 2021 | $5,300 +10.2% | $30,541 |
| 2020 | $4,809 +1% | $30,541 -10% |
| 2019 | $4,760 -33.4% | $33,935 +8.2% |
| 2018 | $7,147 +38.9% | $31,362 |
| 2017 | $5,146 -8.9% | $31,362 |
| 2016 | $5,648 -13.3% | $31,362 +18.1% |
| 2015 | $6,513 +2.6% | $26,556 |
| 2014 | $6,350 +3.1% | $26,556 |
| 2013 | $6,161 -13.5% | $26,556 -16.3% |
| 2012 | $7,121 +1.4% | $31,740 |
| 2011 | $7,021 +12.5% | $31,740 |
| 2010 | $6,240 +19.8% | $31,740 -8.7% |
| 2009 | $5,211 +4.4% | $34,768 -7% |
| 2008 | $4,989 +2.7% | $37,384 |
| 2007 | $4,859 -4.8% | $37,384 +25.9% |
| 2006 | $5,104 +8.7% | $29,685 |
| 2005 | $4,695 +7.1% | $29,685 |
| 2004 | $4,384 -4.2% | $29,685 +23.7% |
| 2003 | $4,577 +3.2% | $23,991 |
| 2002 | $4,437 +16.1% | $23,991 |
| 2001 | $3,822 +1.6% | $23,991 +20.2% |
| 2000 | $3,761 -4.8% | $19,956 |
| 1999 | $3,951 | $19,956 |
Find assessor info on the county website
Neighborhood: 60004
Nearby homes
- $339,0002 bd1 ba983 sqft1104 N Walnut Ave, Arlington Heights, IL 60004Off Market
- $318,3002 bd1 ba790 sqft512 W Oakton St, Arlington Heights, IL 60004Off Market
- $646,4003 bd3 ba1.8k sqft1112 N Walnut Ave, Arlington Heights, IL 60004Off Market
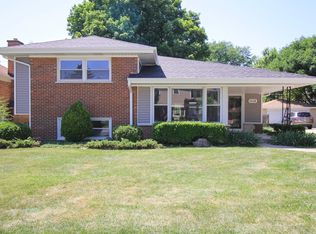
- $1,214,1004 bd4 ba3.3k sqft1020 N Walnut Ave, Arlington Heights, IL 60004Off Market
- $464,6003 bd1 ba1k sqft518 W Oakton St, Arlington Heights, IL 60004Off Market
- $505,9003 bd2 ba1.4k sqft1103 N Ridge Ave, Arlington Heights, IL 60004Off Market
- $683,3003 bd2 ba2.3k sqft1116 N Walnut Ave, Arlington Heights, IL 60004Off Market
- $531,9004 bd2 ba1.2k sqft1019 N Ridge Ave, Arlington Heights, IL 60004Off Market
Nearby schools
GreatSchools rating
- 8/10Olive-Mary Stitt SchoolGrades: K-5Distance: 0.6 mi
- 8/10Thomas Middle SchoolGrades: 6-8Distance: 0.7 mi
- 10/10John Hersey High SchoolGrades: 9-12Distance: 1.6 mi
Schools provided by the listing agent
- Elementary: Olive-Mary Stitt School
- Middle: Thomas Middle School
- High: John Hersey High School
- District: 25
Source: MRED as distributed by MLS GRID. This data may not be complete. We recommend contacting the local school district to confirm school assignments for this home.
Get a cash offer in 3 minutes
Find out how much your home could sell for in as little as 3 minutes with a no-obligation cash offer.
Estimated market value
$610,800
Get a cash offer in 3 minutes
Find out how much your home could sell for in as little as 3 minutes with a no-obligation cash offer.
Estimated market value
$610,800
- Illinois
- Cook County
- Arlington Heights
- 60004
- 506 W Oakton St
Nearby cities
Nearby neighborhoods
Nearby zip codes
Other Arlington Heights Topics
- Apartments for Rent in 60004
- Houses for Sale in 60004
- Houses for Rent in 60004
- 60004 Real Estate
- Arlington Heights Condos
- Houses for Sale in Arlington Heights
- Newest Listings in Arlington Heights
- Arlington Heights Home Values
- Arlington Heights Real Estate Agents
- Arlington Heights Refinance
- Arlington Heights Mortgage Rates
