Looking for a home that checks the boxes and gives you room to make it your own? Welcome to this charming 3-bedroom, 2-bathroom Lansing home, where space meets opportunity! Start your morning with a little coffee on the sweet front porch, then head inside to discover a comfortable layout with plenty of space to spread out. The three bedrooms offer room for everyone, while a bonus room adds flexibility for a home office, playroom, hobby space, or whatever your lifestyle needs. There's additional unfinished space upstairs just waiting for your imagination. Finish it into a fourth bedroom, creative studio, hangout space, or your dream flex room—the possibilities are yours! The partially finished basement brings even more potential, complete with a bar and full bathroom already in place. Whether you envision a cozy rec room, entertaining space, or the ultimate game-day setup, there's plenty of room to bring your ideas to life. Outside, the 2-car detached garage provides parking, storage, and room for all your projects. And when it comes to the big-ticket updates, you can breathe a little easier: roof (2025), water heater (2025), furnace & AC (2023). With charming touches, tons of potential, and some major updates already checked off the list, this north Lansing home is ready for its next chapter—and it could be yours!
Accepting backups
$129,900
506 W Paulson St, Lansing, MI 48906
3beds
1,384sqft
Single Family Residence
Built in 1939
8,276 Square Feet Lot
$136,400 Zestimate®
$94/sqft
$-- HOA
What's special
Sweet front porch
- 42 days
- 109
- 4
Zillow last checked:
Listing updated:
Listed by:
Tori Salinaz 517-669-8118,
RE/MAX Real Estate Professionals Dewitt 517-669-8118
Source: Greater Lansing AOR,MLS#: 298442
Facts & features
Interior
Bedrooms & bathrooms
- Bedrooms: 3
- Bathrooms: 2
- Full bathrooms: 2
Primary bedroom
- Level: First
- Area: 107.38 Square Feet
- Dimensions: 11.8 x 9.1
Bedroom 2
- Level: First
- Area: 107.38 Square Feet
- Dimensions: 11.8 x 9.1
Bedroom 3
- Level: Second
- Area: 267.33 Square Feet
- Dimensions: 13.3 x 20.1
Dining room
- Level: First
- Area: 186.3 Square Feet
- Dimensions: 16.2 x 11.5
Kitchen
- Level: First
- Area: 86.45 Square Feet
- Dimensions: 9.5 x 9.1
Living room
- Level: First
- Area: 174.8 Square Feet
- Dimensions: 15.2 x 11.5
Heating
- Forced Air, Natural Gas
Cooling
- Central Air
Appliances
- Included: Dryer, Microwave, Oven, Refrigerator, Washer
- Laundry: Laundry Room, Main Level
Features
- Flooring: Carpet, Wood
- Basement: Full,Partially Finished
Interior area
- Total structure area: 2,158
- Total interior livable area: 1,384 sqft
- Finished area above ground: 1,384
- Finished area below ground: 0
Property
Parking
- Total spaces: 2
- Parking features: Driveway, Garage, Garage Faces Front
- Garage spaces: 2
- Has uncovered spaces: Yes
Features
- Levels: Two
- Stories: 2
- Patio & porch: Deck, Porch
- Fencing: Partial
- Has view: Yes
- View description: City
Lot
- Size: 8,276 Square Feet
- Dimensions: 50 x 168
- Features: City Lot
Details
- Additional structures: Garage(s)
- Foundation area: 792
- Parcel number: 33010104152071
- Zoning description: Zoning
Construction
Type & style
- Home type: SingleFamily
- Architectural style: Cape Cod
- Property subtype: Single Family Residence
Materials
- Vinyl Siding
- Foundation: Block
- Roof: Shingle
Condition
- Year built: 1939
Utilities & green energy
- Sewer: Public Sewer
- Water: Public
Community & HOA
Community
- Subdivision: None
Location
- Region: Lansing
Financial & listing details
- Price per square foot: $94/sqft
- Tax assessed value: $53,400
- Annual tax amount: $4,033
- Date on market: 8/12/2026
- Listing terms: Cash,Conventional
- Road surface type: Paved
Estimated market value
$136,400
$130,000 - $143,000
$1,681/mo
Price history
| Date | Event | Price |
|---|---|---|
| 8/13/2026 | Listed for sale | $129,900+51%$94/sqft |
Source:  Greater Lansing AOR #298442 Report a problem Greater Lansing AOR #298442 Report a problem | ||
| 6/23/2021 | Sold | $86,000$62/sqft |
Source: Public Record Report a problem | ||
Public tax history
| Year | Property taxes | Tax assessment |
|---|---|---|
| 2025 | $3,876 +6.3% | $53,400 -0.9% |
| 2024 | $3,646 | $53,900 +15.4% |
| 2023 | -- | $46,700 +9.9% |
| 2022 | -- | $42,500 +13.3% |
| 2021 | -- | $37,500 +0.3% |
| 2020 | -- | $37,400 +5.4% |
| 2019 | $1,737 | $35,500 +10.2% |
| 2018 | $1,737 +4.6% | $32,200 |
| 2017 | $1,661 | $32,200 +1.6% |
| 2016 | $1,661 | $31,700 +5.3% |
| 2015 | $1,661 | $30,100 +3.4% |
| 2014 | $1,661 | $29,100 -0.7% |
| 2013 | -- | $29,300 -6.1% |
| 2012 | -- | $31,200 -9.8% |
| 2011 | -- | $34,600 -10.8% |
| 2010 | -- | $38,800 -8.1% |
| 2009 | -- | $42,200 -8.9% |
| 2008 | -- | $46,300 +1.5% |
| 2007 | -- | $45,600 +9.6% |
| 2006 | -- | $41,600 +3.7% |
| 2005 | -- | $40,100 +13.6% |
| 2004 | -- | $35,300 +10.3% |
| 2003 | -- | $32,000 +25% |
| 2002 | -- | $25,600 +3.6% |
| 2001 | -- | $24,700 +9.8% |
| 2000 | -- | $22,500 |
Find assessor info on the county website
Monthly payment
Est. payment
Payment breakdown
Explore the cost of this home by adjusting the details. Changes won't be saved.Climate risks
Neighborhood: Creston
Nearby schools
Schools provided by the listing agent
- High: Lansing
Source: Greater Lansing AOR. This data may not be complete. We recommend contacting the local school district to confirm school assignments for this home.
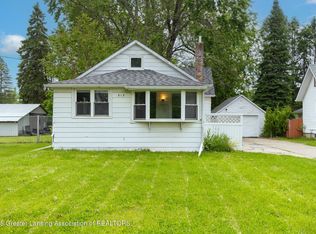
Similar homes
- $127,0003 bd2 ba1.4k sqft812 N Pine St, Lansing, MI 48906For Sale
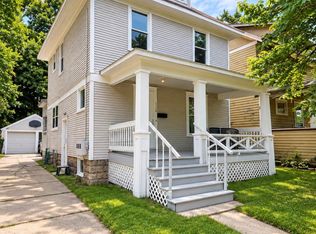 MLS ID #299344, Justin Eagen, DeLong and Co.. Greater Lansing AOR
 - $110,0003 bd1 ba972 sqft127 W Fairfield Ave, Lansing, MI 48906For Sale
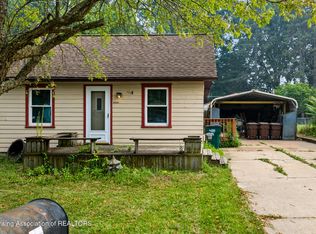 MLS ID #297806, Joseph Vitale, Century 21 Affiliated. Greater Lansing AOR
 - $127,0003 bd2 ba1.2k sqft933 Porter St, Lansing, MI 48906For Sale
 MLS ID #297077, Odifax (Oddie) Sira, Berkshire Hathaway HomeServices. Greater Lansing AOR
 - $135,0003 bd2 ba1.4k sqft435 Regent St, Lansing, MI 48912For Sale
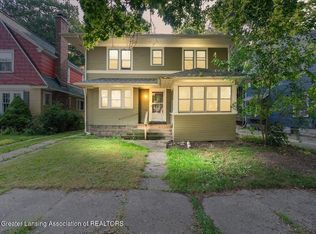 MLS ID #299293, Zach Peck, Keller Williams Realty Lansing. Greater Lansing AOR
 - $115,0002 bd1 ba796 sqft1811 Vermont Ave, Lansing, MI 48906For Sale
 MLS ID #20261073000, Justin S Ford, EXP Realty Plymouth. Realcomp II
 - $140,0002 bd2 ba792 sqft719 Poxson Ave, Lansing, MI 48910For SaleMLS ID #20261076511, Robert Neely, Keller Williams Legacy. Realcomp II
