Welcome to 506 W Roscoe St, Unit 201, a stunning 3-bedroom, 2.5 bathroom 2800 SF condo with private elevator access nestled in a boutique building on a quiet, tree-lined street just steps from the lakefront. This home offers a seamless blend of comfort and style, in the heart of vibrant Lakeview East. Inside, you'll find multiple living and dining areas complete with gas fireplace and rich hardwood floors throughout. The chef-inspired kitchen features updated custom cabinetry, stainless steel appliances, and a generous peninsula-ideal for entertaining or everyday living. The luxurious primary suite includes multiple closets and a spa-like bath with dual vanities, a soaking tub, and separate glass-enclosed shower. Two additional bedrooms offer great flexibility for guests, a home office, or hobbies, while the powder room adds extra convenience for entertaining. Enjoy multiple outdoor living spaces, perfect for morning coffee or evening cocktails, as well as two indoor, heated parking spaces in an attached garage-a rare find in the neighborhood. Additional perks include in-unit laundry, central HVAC, private storage, and professional management in a pet-friendly building. All of this just steps from the lakefront trail, Belmont Harbor, Jewel, Mariano's, CTA transit, and the shops, dining, and culture of Broadway and Halsted. Style, space, and location in one beautiful package. Don't miss this one-schedule your tour today!
Closed
Zillow last checked:
Listing updated:
Bought with:
Michael Hall
Baird & Warner
Source: MRED as distributed by MLS GRID,MLS#: 12396108
Price history
| Date | Event | Price |
|---|---|---|
| 9/4/2025 | Sold | $1,099,000$393/sqft |
Source:  MRED as distributed by MLS GRID #12396108 Report a problem MRED as distributed by MLS GRID #12396108 Report a problem | ||
| 8/9/2025 | Pending sale | $1,099,000$393/sqft |
Source: MRED as distributed by MLS GRID #12396108 Report a problem | ||
| 7/28/2025 | Contingent | $1,099,000$393/sqft |
Source: MRED as distributed by MLS GRID #12396108 Report a problem | ||
| 6/19/2025 | Listed for sale | $1,099,000+19.5%$393/sqft |
Source: MRED as distributed by MLS GRID #12396108 Report a problem | ||
| 6/29/2018 | Sold | $920,000-3.2%$329/sqft |
Source: MRED as distributed by MLS GRID #09906094 Report a problem | ||
| 5/7/2018 | Pending sale | $950,000$339/sqft |
Source: @properties #09906094 Report a problem | ||
| 3/22/2018 | Price change | $950,000-0.5%$339/sqft |
Source: @properties #09906094 Report a problem | ||
| 3/2/2018 | Price change | $955,000-2.1%$341/sqft |
Source: @properties #09906094 Report a problem | ||
| 2/16/2018 | Listed for sale | $975,000-0.5%$348/sqft |
Source: @properties #09906094 Report a problem | ||
| 10/2/2017 | Listing removed | $980,000$350/sqft |
Source: @properties #09593102 Report a problem | ||
| 8/8/2017 | Price change | $980,000-1%$350/sqft |
Source: @properties #09593102 Report a problem | ||
| 6/10/2017 | Price change | $990,000-1%$354/sqft |
Source: @properties #09593102 Report a problem | ||
| 4/13/2017 | Listed for sale | $1,000,000+9.3%$357/sqft |
Source: @properties #09593102 Report a problem | ||
| 10/15/2015 | Sold | $915,000+1.7%$327/sqft |
Source: Public Record Report a problem | ||
| 8/21/2015 | Pending sale | $900,000$321/sqft |
Source: Jameson Sotheby's International Realty #09011230 Report a problem | ||
| 8/13/2015 | Listed for sale | $900,000+35.3%$321/sqft |
Source: Jameson Sothebys Intl Realty #09011230 Report a problem | ||
| 10/6/2004 | Sold | $665,000$238/sqft |
Source: Public Record Report a problem | ||
Nearby homes
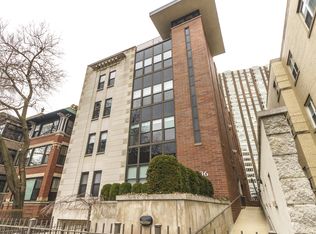
- $993,8003 bd3 ba2k sqft506 W Roscoe St APT 202, Chicago, IL 60657Off Market
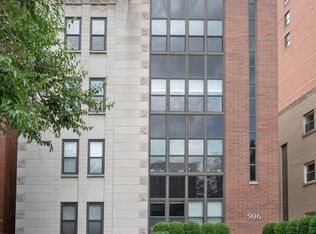
- $520,8002 bd2 ba1.2k sqft506 W Roscoe St APT 101, Chicago, IL 60657Off Market

- $501,0002 bd2 ba1k sqft506 W Roscoe St APT 102, Chicago, IL 60657Off Market
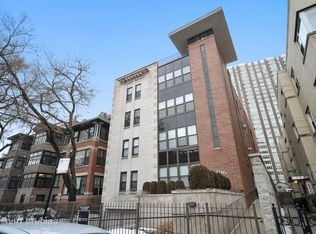
- $1,113,2003 bd1 ba2k sqft506 W Roscoe St APT 103, Chicago, IL 60657Off Market
Get a cash offer in 3 minutes
Find out how much your home could sell for in as little as 3 minutes with a no-obligation cash offer.
Estimated market value
$1,161,100
