A circle drive and Cantera doors lead into this custom, one story estate with stucco elevation and composite cedar shake roof. Inside, vaulted ceilings, transoms, white oak floors, Perla Ventana quartzite, and Ralph Lauren Cara Sculpted pendants set a refined tone. The gourmet kitchen offers Thermador appliances, double dishwashers, 6-burner range with griddle, pot filler, paneled ice maker, beverage drawers, and a full prep kitchen with Thermador built-ins. Venetian plaster accents elevate the living spaces, which open to a resort-style backyard with artificial turf, pool, raised spa, swim-up bar, fire pit, and outdoor kitchen with Evo grill. The primary suite features a sitting area, fireplace, steam shower, soaking tub, and pool access. Guest suite, gameroom, library with office, luxe baths, and a guest house add flexibility. 3 car garage, Generac generator, Lutron lighting, Elan system, whole-home audio, and premium craftsmanship throughout, this home defines modern luxury.
Sold
Price Unknown
506 W Shadowbend Avenue, Friendswood, TX 77546
5beds
5,219sqft
Single Family Residence
Built in 2022
0.43 Acres Lot
$2,309,900 Zestimate®
$--/sqft
$6,745 Estimated rent
Home value
$2,309,900
$2.13M - $2.49M
$6,745/mo
Zestimate® history
Owner options
List your home for rent
$6,745/mo
Rent Zestimate®
Find your next renter with Zillow Rental Manager. Plus, with online applications, you can quickly screen prospective tenants – for free.
$6,745/mo
Rent Zestimate®
Refinance and save
Refinancing to a lower rate could help reduce your monthly payments and save thousands over the life of the loan.
Explore your selling options
Work with a Zillow partner agent
Leverage their expertise and Zillow's premium Showcase listings to get your home seen by more buyers.
Get startedList with your own agent
Get your home in front of millions of buyers by listing it on Zillow.
Learn how to do itSell it yourself
Take full control of how buyers see your home on Zillow by listing For Sale by Owner (FSBO).
List your homeWhat's special
Zillow last checked:
Listing updated:
Listed by:
Desiree Waraksa,
eXp Realty LLC
Bought with:
Deborah Bly, 0383205
eXp Realty, LLC
Source: eXp Realty,MLS#: 29254931
Facts & features
Interior
Bedrooms & bathrooms
- Bedrooms: 5
- Bathrooms: 5
- Full bathrooms: 5
Heating
- Natural Gas
Cooling
- Ceiling Fan(s), Electric
Appliances
- Included: Disposal, Ice Maker, Refrigerator Included, Wine Refrigerator, Double Oven, Gas Oven, Microwave, Gas Range, Dishwasher
- Laundry: Electric Dryer Hookup, Gas Dryer Hookup, Washer Hookup
Features
- Formal Entry/Foyer, High Ceilings, Vaulted Ceiling, Wired for Sound
- Flooring: Tile, Wood
- Windows: Window Coverings
- Number of fireplaces: 2
- Fireplace features: Outside, Gas, Gas Log, Wood Burning
Interior area
- Total structure area: 5,219
- Total interior livable area: 5,219 sqft
Property
Parking
- Total spaces: 3
- Parking features: Attached, Oversized, Additional Parking, Garage Door Opener, Circular Driveway, Double-Wide Driveway, Extra Driveway
- Attached garage spaces: 3
Features
- Stories: 1
- Patio & porch: Covered, Patio/Deck, Porch
- Exterior features: Outdoor Kitchen, Sprinkler System
- Has private pool: Yes
- Pool features: Gunite, Heated, In Ground, Pool With Hot Tub Attached
- Has spa: Yes
- Spa features: Spa/Hot Tub, Private
- Fencing: Back Yard
Lot
- Size: 0.43 Acres
- Dimensions: 138 x 135
- Features: Back Yard, Corner Lot, 1/4 Up to 1/2 Acre
Details
- Parcel number: 348000000009000
Construction
Type & style
- Home type: SingleFamily
- Architectural style: Contemporary/Modern
- Property subtype: Single Family Residence
Materials
- Cement Siding, Stucco
- Roof: Other
Condition
- New construction: No
- Year built: 2022
Utilities & green energy
- Sewer: Public Sewer
- Water: Public
Green energy
- Energy efficient items: Thermostat, HVAC
Community & HOA
Community
- Subdivision: Friendswood Gardens
Location
- Region: Friendswood
Financial & listing details
- Tax assessed value: $1,039,590
- Annual tax amount: $20,788
- Date on market: 11/24/2025
- Cumulative days on market: 5 days
- Listing terms: Cash,Conventional,FHA,VA Loan
- Exclusions: Tbd
- Road surface type: Concrete
Price history
| Date | Event | Price |
|---|---|---|
| 12/16/2025 | Sold | -- |
Source: eXp Realty #194252267 Report a problem | ||
| 11/19/2025 | Pending sale | $2,299,000$441/sqft |
Source:  HAR #29254931 Report a problem HAR #29254931 Report a problem | ||
| 11/14/2025 | Listed for sale | $2,299,000+666.3%$441/sqft |
Source: HAR #29254931 Report a problem | ||
| 8/24/2022 | Listing removed | -- |
Source: HAR #26117667 Report a problem | ||
| 8/24/2022 | Price change | $300,000-78.6%$57/sqft |
Source: HAR #26117667 Report a problem | ||
| 2/21/2022 | Pending sale | $1,400,000$268/sqft |
Source: HAR #26117667 Report a problem | ||
| 12/17/2021 | Listed for sale | $1,400,000$268/sqft |
Source: HAR #26117667 Report a problem | ||
Public tax history
| Year | Property taxes | Tax assessment |
|---|---|---|
| 2025 | $8,066 -14.7% | $1,039,590 -25.5% |
| 2024 | $9,459 +86.5% | $1,394,840 +131.8% |
| 2023 | $5,071 +660.9% | $601,820 +679.7% |
| 2022 | $666 -58.4% | $77,190 -83.5% |
| 2021 | $1,603 0% | $467,033 +10% |
| 2020 | $1,603 +1.6% | $424,575 +3.4% |
| 2019 | $1,578 -54.8% | $410,710 +4.8% |
| 2018 | $3,488 | $391,850 -5% |
| 2017 | $3,488 +0.6% | $412,660 +42.3% |
| 2016 | $3,465 +118.9% | $289,990 |
| 2015 | $1,583 0% | $289,990 |
| 2014 | $1,583 | $289,990 |
| 2013 | -- | $289,990 |
| 2012 | -- | $289,990 |
| 2011 | -- | $289,990 |
| 2010 | -- | $289,990 |
| 2009 | -- | $289,990 +1.6% |
| 2008 | -- | $285,330 +0.8% |
| 2007 | -- | $282,972 -2.4% |
| 2006 | -- | $289,990 +35.3% |
| 2005 | -- | $214,370 +6.3% |
| 2004 | -- | $201,600 |
| 2003 | -- | $201,600 +8.8% |
| 2002 | -- | $185,290 |
| 2001 | -- | $185,290 |
Find assessor info on the county website
Neighborhood: 77546
Nearby homes
- $1,106,940-- bd2 ba3.8k sqft504 W Shadowbend Ave, Friendswood, TX 77546Off Market
- $1,302,800-- bd2 ba5.1k sqft207 Garden Dr, Friendswood, TX 77546Off Market
- $378,0003 bd2 ba1.8k sqft301 Garden Dr, Friendswood, TX 77546Off Market
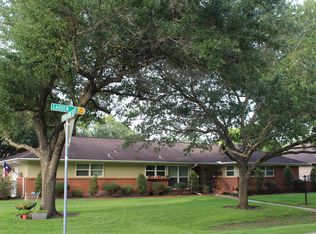
- $435,2003 bd3 ba2.6k sqft302 Sedora Dr, Friendswood, TX 77546Off Market

- $292,500-- bd2 ba1.6k sqft303 Garden Dr, Friendswood, TX 77546Off Market
- $558,7004 bd3 ba2.7k sqft210 Garden Dr, Friendswood, TX 77546Off Market
- $445,300-- bd2 ba1.9k sqft302 Garden Dr, Friendswood, TX 77546Off Market
- $517,5003 bd2 ba2k sqft205 Garden Dr, Friendswood, TX 77546Off Market
Nearby schools
GreatSchools rating
- NAWestwood Elementary SchoolGrades: PK-2Distance: 0.3 mi
- 9/10Friendswood Junior High SchoolGrades: 6-8Distance: 2.6 mi
- 8/10Friendswood High SchoolGrades: 9-12Distance: 1.1 mi
Schools provided by the listing agent
- Elementary: Westwood Elementary School (Friendswood)
- Middle: Friendswood Junior High School
- High: Friendswood High School
Source: eXp Realty. This data may not be complete. We recommend contacting the local school district to confirm school assignments for this home.
Get a cash offer in 3 minutes
Find out how much your home could sell for in as little as 3 minutes with a no-obligation cash offer.
Estimated market value
$2,309,900
Get a cash offer in 3 minutes
Find out how much your home could sell for in as little as 3 minutes with a no-obligation cash offer.
Estimated market value
$2,309,900
- Texas
- Galveston County
- Friendswood
- 77546
- 506 W Shadowbend Avenue
Nearby cities
Nearby neighborhoods
Nearby zip codes
Other Friendswood Topics
