Welcome home to 506 W South Avenue, a beautifully updated and meticulously maintained single-family home that perfectly blends modern comforts with an unbeatable Glenolden location. Step inside to find gleaming hardwood floors flowing throughout most of the main level. The heart of the home features an expanded kitchen with ample cabinet and counter space, stainless appliances, breakfast bar, a convenient half bath, and a fantastic BONUS FAMILY ROOM in the rear that offers the perfect extra living space for entertaining or relaxing. Upstairs, the entire second floor features recently refinished hardwoods, an updated and freshly painted full hall bath, and three generously sized bedrooms, each boasting custom closets. Step outside to a feature that is truly uncommon for this area: a massive, fully fenced rear yard complete with a spacious patio, offering a rare private outdoor oasis, shed, and play area for the kids. Parking is a breeze with the expanded driveway that easily accommodates 3 cars. Need storage? The full, unfinished basement provides massive storage potential alongside the laundry area. This space could also be finished for even more living space! Nestled in a highly convenient neighborhood, this home is within walking distance to local schools and parks, and just minutes from shopping, dining, and public transportation, including the regional rail for an easy commute. Rare features like this don't last in this market, so don't wait—schedule your private tour today and make this house your home!
Sold for $340,000
Zestimate®
$340,000
506 W South Ave, Glenolden, PA 19036
3beds
1,629sqft
Single Family Residence
Built in 1946
7,405 Square Feet Lot
$340,000 Zestimate®
$209/sqft
$2,304 Estimated rent
Home value
$340,000
$313,000 - $367,000
$2,304/mo
Zestimate® history
Owner options
List your home for rent
$2,304/mo
Rent Zestimate®
Find your next renter with Zillow Rental Manager. Plus, with online applications, you can quickly screen prospective tenants – for free.
$2,304/mo
Rent Zestimate®
Refinance and save
$2,346/mo
Est. payment
Refinancing to a lower rate could help reduce your monthly payments and save thousands over the life of the loan.
$2,346/mo
Est. payment
Explore your selling options
Work with a Zillow partner agent
Leverage their expertise and Zillow's premium Showcase listings to get your home seen by more buyers.
Get startedList with your own agent
Get your home in front of millions of buyers by listing it on Zillow.
Learn how to do itSell it yourself
Take full control of how buyers see your home on Zillow by listing For Sale by Owner (FSBO).
List your homeWhat's special
Convenient half bathBreakfast barStainless appliances
Zillow last checked:
Listing updated:
Listed by:
Jaimee Smith 610-931-5027,
Compass RE
Bought with:
Denae Mitchell, RS366378
EXP Realty, LLC
Source: Bright MLS,MLS#: PADE2116116
Facts & features
Interior
Bedrooms & bathrooms
- Bedrooms: 3
- Bathrooms: 2
- Full bathrooms: 1
- 1/2 bathrooms: 1
- Main level bathrooms: 1
Basement
- Area: 0
Heating
- Forced Air, Natural Gas
Cooling
- Central Air, Natural Gas
Appliances
- Included: Refrigerator, Washer, Dishwasher, Microwave, Dryer, Stainless Steel Appliance(s), Electric Water Heater
- Laundry: In Basement
Features
- Bathroom - Tub Shower, Breakfast Area, Ceiling Fan(s), Dining Area, Floor Plan - Traditional, Formal/Separate Dining Room, Eat-in Kitchen, Kitchen Island, Kitchen - Table Space, Attic, Dry Wall
- Flooring: Engineered Wood, Ceramic Tile, Hardwood, Carpet, Wood
- Doors: Storm Door(s)
- Basement: Unfinished
- Has fireplace: No
Interior area
- Total structure area: 1,629
- Total interior livable area: 1,629 sqft
- Finished area above ground: 1,629
- Finished area below ground: 0
Property
Parking
- Total spaces: 3
- Parking features: Driveway
- Uncovered spaces: 3
Accessibility
- Accessibility features: None
Features
- Levels: Two
- Stories: 2
- Patio & porch: Patio
- Exterior features: Play Area
- Pool features: None
- Fencing: Full
Lot
- Size: 7,405 Square Feet
- Dimensions: 60.00 x 137.00
Details
- Additional structures: Above Grade, Below Grade
- Parcel number: 21000196200
- Zoning: RES
- Special conditions: Standard
Construction
Type & style
- Home type: SingleFamily
- Architectural style: Traditional
- Property subtype: Single Family Residence
Materials
- Brick
- Foundation: Stone
- Roof: Pitched,Shingle
Condition
- Excellent
- New construction: No
- Year built: 1946
Utilities & green energy
- Electric: Circuit Breakers
- Sewer: Public Sewer
- Water: Public
Community & HOA
Community
- Subdivision: None Available
HOA
- Has HOA: No
Location
- Region: Glenolden
- Municipality: GLENOLDEN BORO
Financial & listing details
- Price per square foot: $209/sqft
- Tax assessed value: $186,870
- Annual tax amount: $7,207
- Date on market: 5/29/2026
- Listing agreement: Exclusive Right To Sell
- Listing terms: Cash,Conventional,FHA,VA Loan
- Inclusions: Refrigerator, Washer, Dryer, Shed, In As Is Condition With No Monetary Value
- Ownership: Fee Simple
Price history
| Date | Event | Price |
|---|---|---|
| 7/28/2026 | Sold | $340,000$209/sqft |
Source:  Bright MLS #PADE2116116 Report a problem Bright MLS #PADE2116116 Report a problem | ||
| 7/28/2026 | Pending sale | $340,000$209/sqft |
Source: Bright MLS #PADE2116116 Report a problem | ||
| 6/9/2026 | Contingent | $340,000$209/sqft |
Source: Bright MLS #PADE2116116 Report a problem | ||
| 5/29/2026 | Listed for sale | $340,000+80.9%$209/sqft |
Source: Bright MLS #PADE2116116 Report a problem | ||
| 7/10/2018 | Sold | $188,000-5.5%$115/sqft |
Source: Public Record Report a problem | ||
| 4/3/2018 | Listed for sale | $199,000+4.7%$122/sqft |
Source: L&F - Folsom #1000334354 Report a problem | ||
| 6/18/2010 | Sold | $190,000$117/sqft |
Source: Public Record Report a problem | ||
Public tax history
| Year | Property taxes | Tax assessment |
|---|---|---|
| 2026 | $7,207 +3.6% | $186,870 |
| 2025 | $6,954 +3.8% | $186,870 |
| 2024 | $6,701 +2.2% | $186,870 |
| 2023 | $6,556 +1.7% | $186,870 |
| 2022 | $6,448 +1.5% | $186,870 |
| 2021 | $6,355 +1103.4% | $186,870 +93.2% |
| 2020 | $528 -89.4% | $96,700 |
| 2019 | $4,976 +1.8% | $96,700 |
| 2018 | $4,887 +821% | $96,700 |
| 2017 | $531 | $96,700 |
| 2016 | $531 | $96,700 |
| 2015 | $531 | $96,700 |
| 2014 | $531 +2.8% | $96,700 |
| 2013 | $516 +2.8% | $96,700 |
| 2012 | $502 +0.3% | $96,700 |
| 2011 | $501 +2% | $96,700 |
| 2010 | $491 +7.5% | $96,700 |
| 2009 | $457 | $96,700 |
| 2008 | $457 +8.3% | $96,700 |
| 2007 | $422 -2% | $96,700 |
| 2006 | $430 | $96,700 |
| 2005 | $430 | $96,700 |
| 2004 | $430 +8.5% | $96,700 |
| 2003 | $396 +7.9% | $96,700 |
| 2002 | $367 | $96,700 |
| 2000 | $367 | $96,700 |
Find assessor info on the county website
Neighborhood: 19036
Nearby homes
- $338,2003 bd1 ba1.5k sqft504 W South Ave, Glenolden, PA 19036Off Market

- $323,9003 bd1 ba1.3k sqft508 W South Ave, Glenolden, PA 19036Off Market
- $365,0003 bd2 ba1.2k sqft510 W South Ave, Glenolden, PA 19036Sold
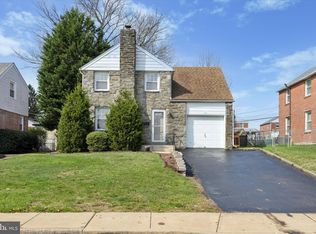
- $253,2003 bd1 ba1.6k sqft511 Glenfield Ave, Glenolden, PA 19036Off Market
- $325,3003 bd1 ba1.1k sqft509 Glenfield Ave, Glenolden, PA 19036Off Market
- $365,0003 bd2 ba1.7k sqft513 Glenfield Ave, Glenolden, PA 19036Sold
- $328,0003 bd1 ba1.3k sqft512 W South Ave, Glenolden, PA 19036Off Market
- $264,5003 bd1 ba1.8k sqft504 S Macdade Blvd, Glenolden, PA 19036Off Market
Nearby schools
GreatSchools rating
- 5/10Glenolden SchoolGrades: 1-8Distance: 0.4 mi
- 5/10Interboro Senior High SchoolGrades: 9-12Distance: 0.6 mi
- NAKindergarten AcademyGrades: KDistance: 1 mi
Schools provided by the listing agent
- Elementary: Glenolden
- Middle: Glenolden
- High: Interboro
- District: Interboro
Source: Bright MLS. This data may not be complete. We recommend contacting the local school district to confirm school assignments for this home.
Get a cash offer in 3 minutes
Find out how much your home could sell for in as little as 3 minutes with a no-obligation cash offer.
Estimated market value
$340,000
Get a cash offer in 3 minutes
Find out how much your home could sell for in as little as 3 minutes with a no-obligation cash offer.
Estimated market value
$340,000
- Pennsylvania
- Delaware County
- Glenolden
- 19036
- 506 W South Ave
Nearby cities
Nearby zip codes
Other Glenolden Topics
