Skip main navigation
Sold
  • Price Unknown

    506 W Taylor Jones Rd, Holcomb, KS 67851

    3beds
    1,224sqft
    Manufactured Home, Single Family Residence
    Built in 1973
    0.38 Acres Lot
    $152,600 Zestimate®
    $--/sqft
    $-- Estimated rent

    Home value

    $152,600

    $145,000 - $160,000

    Not available

    Zestimate® history
    Loading
    Loading...

    Owner options

    List your home for rent

    Find your next renter with Zillow Rental Manager. Plus, with online applications, you can quickly screen prospective tenants – for free.

    Learn more
    Refinance and save

    Refinancing to a lower rate could help reduce your monthly payments and save thousands over the life of the loan.

    See today's rates

    Explore your selling options

    Work with a Zillow partner agent

    Leverage their expertise and Zillow's premium Showcase listings to get your home seen by more buyers.

    Get started

    List with your own agent

    Get your home in front of millions of buyers by listing it on Zillow.

    Learn how to do it

    Sell it yourself

    Take full control of how buyers see your home on Zillow by listing For Sale by Owner (FSBO).

    List your home

    What's special

    Two storage shedsRv hookup
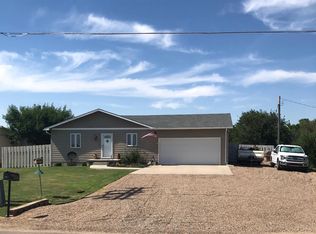
    Charming 3-bedroom, 2-bath home featuring a 2-car detached garage, two storage sheds, and an RV hookup. Property is being sold "AS IS." No government loans. Great opportunity for buyers looking for extra storage, parking, and RV accomodations!

    Zillow last checked:

    Listing updated:

    Listed by:

    Cruselia Davis 620-290-0314,

    Heritage Realty Co

    Bought with:

    Olga Romo, 00241463

    New Image Realty

    Source: Kansas High Plains AOR,MLS#: 101742MLS LogoOriginating MLS: Garden City MLS

    Facts & features

    Interior

    Bedrooms & bathrooms
    • Bedrooms: 3
    • Bathrooms: 2
    • Full bathrooms: 2
    Primary bedroom
    • Description: Laminate & vinyl flooring
    • Level: Main
    Bedroom
    • Description: Carpet flooring
    • Level: Main
    Bedroom
    • Description: Carpet flooring
    • Level: Main
    Primary bathroom
    • Description: Self-adhesive vinyl tile in bathroom
    • Level: Main
    Other
    • Description: Laminate flooring
    • Level: Main
    Kitchen
    • Description: Laminate flooring
    • Level: Main
    Laundry
    • Description: Laminate flooring
    • Level: Main
    Living room
    • Description: Laminate flooring
    • Level: Main
    Heating
    • Forced Air, Natural Gas
    Cooling
    • Central Air, Ceiling Fan(s), Electric
    Appliances
    • Included: Electric Water Heater, Gas Range, Range Hood, Water Softener Owned
    • Laundry: Main Level
    Features
    • Eat-in Kitchen
    • Flooring: Carpet, Laminate
    • Windows: Blinds
    • Basement: None
    • Has fireplace: No
    • Fireplace features: None
    Interior area
    • Total interior livable area: 1,224 sqft
    • Finished area above ground: 1,224
    • Finished area below ground: 0

    Property

    Parking
    • Total spaces: 2
    • Parking features: Detached, Other, RV Access/Parking, Varies by Unit
    • Garage spaces: 2
    Features
    • Levels: One
    • Stories: 1
    • Patio & porch: Covered, Deck, Porch
    • Exterior features: Rain Gutters, RV Hookup, Storage
    • Fencing: Chain Link,Wood
    Lot
    • Size: 0.38 Acres
    Details
    • Additional structures: Storage
    • Parcel number: 2510100001031000
    • Zoning description: R1
    • Special conditions: Standard

    Construction

    Type & style
    • Home type: MobileManufactured
    • Architectural style: Ranch
    • Property subtype: Manufactured Home, Single Family Residence
    Materials
    • Cement Siding
    • Foundation: Block, Concrete Perimeter, Other
    • Roof: Metal
    Condition
    • Year built: 1973

    Utilities & green energy

    • Sewer: Public Sewer
    • Water: Public

    Community & HOA

    Community
    • Security: Security System Owned, Smoke Detector(s)
    HOA
    • Has HOA: No
    Location
    • Region: Holcomb

    Financial & listing details

    • Tax assessed value: $93,730
    • Annual tax amount: $1,584
    • Date on market: 8/25/2026
    • Cumulative days on market: 3 days
    • Body type: Double Wide

    Price history

    DateEventPrice
    9/25/2026Sold--
    Source: Kansas High Plains AOR #101742 Report a problem
    8/28/2026Pending sale$155,000$127/sqft
    Source: Kansas High Plains AOR #101742 Report a problem
    8/25/2026Listed for sale$155,000+34.8%$127/sqft
    Source: Kansas High Plains AOR #101742 Report a problem
    5/7/2021Sold--
    Source: Kansas High Plains AOR #17743 Report a problem
    4/7/2021Pending sale$115,000$94/sqft
    Source: Kansas High Plains AOR #17743 Report a problem
    4/5/2021Listed for sale$115,000$94/sqft
    Source: Kansas High Plains AOR #17743 Report a problem

    Public tax history

    YearProperty taxesTax assessment
    2025$1,584 -15.1%$10,779 -14.5%
    2024$1,866 +7.2%$12,604 +8.4%
    2023$1,741 +11.8%$11,625 +15%
    2022$1,557 -15.5%$10,107 -9.6%
    2021$1,843 -2.4%$11,182 -1.7%
    2020$1,889 $11,371 +8.6%
    2019$1,889 +9.4%$10,467 +7%
    2018$1,728 +6.2%$9,782
    2017$1,627 +3%--
    2016$1,579 +9.1%--
    2015$1,448 --
    2012-- --
    2010-- $5,918 -18.3%
    2009-- $7,245 +5.5%
    2008-- $6,866 +8.3%
    2007-- $6,337 +7%
    2006-- $5,923
    2005-- $5,923
    2004-- $5,923
    Find assessor info on the county website

    Neighborhood: 67851

    Nearby schools

    GreatSchools rating