Skip main navigation
Sold for $475,000
Street View
  • $475,000

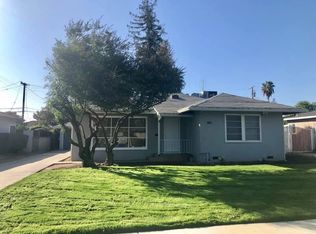
    506 W Terrace Ave, Fresno, CA 93705

    4beds
    3baths
    2,244sqft
    Residential, Single Family Residence
    Built in 1952
    8,437 Square Feet Lot
    $472,500 Zestimate®
    $212/sqft
    $2,460 Estimated rent

    Home value

    $472,500

    $430,000 - $520,000

    $2,460/mo

    Zestimate® history
    Loading
    Loading...

    Owner options

    List your home for rent

    $2,460/mo

    Rent Zestimate®

    Find your next renter with Zillow Rental Manager. Plus, with online applications, you can quickly screen prospective tenants – for free.

    Learn more

    $2,460/mo

    Rent Zestimate®

    Refinance and save

    $3,053/mo

    Est. payment

    Refinancing to a lower rate could help reduce your monthly payments and save thousands over the life of the loan.

    See today's rates

    $3,053/mo

    Est. payment

    Explore your selling options

    Work with a Zillow partner agent

    Leverage their expertise and Zillow's premium Showcase listings to get your home seen by more buyers.

    Get started

    List with your own agent

    Get your home in front of millions of buyers by listing it on Zillow.

    Learn how to do it

    Sell it yourself

    Take full control of how buyers see your home on Zillow by listing For Sale by Owner (FSBO).

    List your home

    What's special

    Spacious layoutBright and inviting atmosphereStainless steel sinkBuilt with high-quality masonryQuartz countertopsStainless steel appliancesBrand-new lvp flooring throughout
    <b>Welcome to 506 W Terrace Ave, a charming and beautifully refreshed home in the heart of Fresno.</b> Situated near historic Fresno High School, this move-in-ready property blends classic character with modern comfort, offering a bright and inviting atmosphere from the moment you step inside. Large windows fill the home with natural light, highlighting a spacious layout that adapts easily to your lifestyle. The generous living room creates an ideal setting for both relaxing and entertaining. The updated kitchen stands out with new custom white cabinetry, quartz countertops, stainless steel appliances, a stainless steel sink, and a walk-in pantry perfect for anyone who enjoys cooking or hosting. The home features fresh interior and exterior paint and brand-new LVP flooring throughout. A new split AC and heating system allows each room to maintain its own ideal temperature, while new dual-pane windows help improve comfort and energy efficiency. Updated LED lighting, switches, and outlets add a clean, modern finish. The back bedroom offers excellent flexibility; use it as an owner's suite, private office, cozy den, or even a next-gen living space with access to its own side courtyard. The adjoining remodeled bathroom includes a spacious walk-in shower with floor-to-ceiling tile and a quartz-top vanity. Down the hallway, you'll find a full bath with a double quartz vanity and tiled tub/shower, plus an additional half bath for added convenience. Additional bonus spaces extend the home's versatility. A 210 sq. ft. basement is ideal for a home gym, storage, hobby room, or man-cave. A front room off the kitchen can serve as a dining room, office, bedroom, or flex space. The HUGE 801 sq. ft. two-car garage provides substantial parking, workspace, and a laundry/utility area. The property also includes covered RV parking for two vehicles, a long side yard great for pets, and a private courtyard on the opposite side of the lot. Built with high-quality masonry by a former fire department chief, this home was crafted to last. The neighborhood is known for its long-time residents, welcoming feel, and easy access to shopping, restaurants, and major freeways. Thoughtfully updated and ready for its next owner, this home offers comfort, flexibility, and charm throughout. Schedule your private showing today.

    Zillow last checked:

    Listing updated:

    Listed by:

    Manuel Benjamin Garcia DRE #01937346 559-313-3631,

    Real Broker,

    Jason Farris DRE #01734306 559-708-8768,

    Real Broker

    Bought with:

    Nathan King, DRE #01955394

    eXp Realty of California, Inc.

    Source: Fresno MLS,MLS#: 639831Originating MLS: Fresno MLS

    Facts & features

    Interior

    Bedrooms & bathrooms
    • Bedrooms: 4
    • Bathrooms: 3
    Primary bedroom
    • Area: 0
    • Dimensions: 0 x 0
    Bedroom 1
    • Area: 0
    • Dimensions: 0 x 0
    Bedroom 2
    • Area: 0
    • Dimensions: 0 x 0
    Bedroom 3
    • Area: 0
    • Dimensions: 0 x 0
    Bedroom 4
    • Area: 0
    • Dimensions: 0 x 0
    Bathroom
    • Features: Tub/Shower, Shower
    Dining room
    • Area: 0
    • Dimensions: 0 x 0
    Family room
    • Area: 0
    • Dimensions: 0 x 0
    Kitchen
    • Area: 0
    • Dimensions: 0 x 0
    Living room
    • Area: 0
    • Dimensions: 0 x 0
    Basement
    • Area: 210
    Cooling
    • Wall/Window Unit(s)
    Appliances
    • Included: F/S Range/Oven, Electric Appliances, Disposal, Dishwasher
    • Laundry: Utility Room
    Features
    • Flooring: Tile, Vinyl
    • Windows: Double Pane Windows
    • Basement: Partial
    • Number of fireplaces: 1
    Interior area
    • Total structure area: 2,244
    • Total interior livable area: 2,244 sqft

    Property

    Parking
    • Parking features: Garage - Attached
    • Has attached garage: Yes
    Features
    • Levels: One
    • Stories: 1
    • Fencing: Fenced
    Lot
    • Size: 8,437 Square Feet
    • Dimensions: 59 x 143
    • Features: Urban, Corner Lot, Sprinklers In Front, Sprinklers Manual
    Details
    • Parcel number: 44328211
    • Zoning: RS5

    Construction

    Type & style
    • Home type: SingleFamily
    • Architectural style: Contemporary
    • Property subtype: Residential, Single Family Residence
    Materials
    • Brick
    • Foundation: Wood Subfloor
    • Roof: Tile
    Condition
    • Year built: 1952

    Utilities & green energy

    • Sewer: Public Sewer
    • Water: Public
    • Utilities for property: Public Utilities

    Community & HOA

    Location
    • Region: Fresno

    Financial & listing details

    • Price per square foot: $212/sqft
    • Tax assessed value: $312,000
    • Annual tax amount: $4,063
    • Date on market: 11/14/2025
    • Cumulative days on market: 70 days
    • Listing agreement: Exclusive Right To Sell
    • Listing terms: Government,Conventional,Cash

    Price history

    DateEventPrice
    3/6/2026Sold$475,000-2.1%$212/sqft
    Source: Fresno MLS #639831 Report a problem
    1/26/2026Pending sale$485,000$216/sqft
    Source: Fresno MLS #639831 Report a problem
    1/26/2026Contingent$485,000$216/sqft
    Source: CRMLS #FR25260429 Report a problem
    1/16/2026Price change$485,000-2.7%$216/sqft
    Source: Fresno MLS #639831 Report a problem
    11/14/2025Listed for sale$498,500-5.8%$222/sqft
    Source: Fresno MLS #639831 Report a problem
    7/15/2025Listing removed$529,000$236/sqft
    Source: Fresno MLS #625683 Report a problem
    5/19/2025Price change$529,000-3.6%$236/sqft
    Source: Fresno MLS #625683 Report a problem
    4/21/2025Price change$549,000-2%$245/sqft
    Source: Fresno MLS #625683 Report a problem
    2/20/2025Listed for sale$560,000+79.5%$250/sqft
    Source: Fresno MLS #625683 Report a problem
    10/10/2024Sold$312,000+89.1%$139/sqft
    Source: Public Record Report a problem
    4/13/2007Sold$165,000$74/sqft
    Source: Public Record Report a problem

    Public tax history

    YearProperty taxesTax assessment
    2025$4,063 +245%$312,000 +245.5%
    2024$1,178 +1.9%$90,308 +2%
    2023$1,156 +1.3%$88,538 +2%
    2022$1,140 +2.8%$86,803 +2%
    2021$1,110 +0.4%$85,102 +1%
    2020$1,105 +3.9%$84,231 +2%
    2019$1,063 +2.2%$82,580 +2%
    2018$1,041 +1.7%$80,962 +2%
    2017$1,023 +3.3%$79,375 +2%
    2016$990 +1.5%$77,820 +1.5%
    2015$975 +2.1%$76,652 +2%
    2014$955 $75,151 -47.4%
    2013-- $142,800 +94.7%
    2012-- $73,347 +2%
    2011-- $71,910 +0.8%
    2010-- $71,374 -0.2%
    2009-- $71,545 +2%
    2008-- $70,143 +2%
    2007-- $68,768 +2%
    2006-- $67,421 +2%
    2005-- $66,100 +2%
    2004-- $64,805 +1.9%
    2003-- $63,618 +2%
    2002-- $62,372 +2%
    2001$678 $61,150
    Find assessor info on the county website

    Neighborhood: Fresno High Roeding

    Nearby schools

    GreatSchools rating
    Schools provided by the listing agent
    • Elementary: Homan
    • Middle: Fort Miller
    • High: Fresno

    Source: Fresno MLS. This data may not be complete. We recommend contacting the local school district to confirm school assignments for this home.

    Get a cash offer in 3 minutes
    Find out how much your home could sell for in as little as 3 minutes with a no-obligation cash offer.
    Estimated market value
    $472,500
    Get a cash offer in 3 minutes
    Find out how much your home could sell for in as little as 3 minutes with a no-obligation cash offer.
    Estimated market value
    $472,500