Dreaming of living the quintessential Northend lifestyle? Welcome to 506 Village Lane! Head out to Hyde Park for coffee or cocktails, or stay and enjoy lazy summer afternoons by the community pool while someone else handles the yard work, what could be better? Out your door are some of the best biking trails in town. This darling home has beautiful original hardwood floors and charm galore, a fabulous fenced back patio for entertaining (enjoy the evening shade on those hot summer nights), and an unfinished basement great for storage, a gym (if you don't use the community one), maybe a home office, and of course the laundry room (includes new washer and dryer). The bedrooms are on the top level, light and bright. Friendly neighbors provide a vacation vibe, but if its travel you love, this lock and leave home is perfect! It was updated in 2020, includes all appliances, move in ready - you'll love the designer touches and gold accent light fixtures. Your dream home awaits!
Sold
Price Unknown
506 W Village Ln, Boise, ID 83702
2beds
1baths
1,190sqft
Condominium
Built in 1947
-- sqft lot
$423,800 Zestimate®
$--/sqft
$2,019 Estimated rent
Home value
$423,800
$398,000 - $449,000
$2,019/mo
Zestimate® history
Owner options
List your home for rent
$2,019/mo
Rent Zestimate®
Find your next renter with Zillow Rental Manager. Plus, with online applications, you can quickly screen prospective tenants – for free.
$2,019/mo
Rent Zestimate®
Refinance and save
$205/mo
Est. payment
Refinancing to a lower rate could help reduce your monthly payments and save thousands over the life of the loan.
$205/mo
Est. payment
Explore your selling options
Work with a Zillow partner agent
Leverage their expertise and Zillow's premium Showcase listings to get your home seen by more buyers.
Get startedList with your own agent
Get your home in front of millions of buyers by listing it on Zillow.
Learn how to do itSell it yourself
Take full control of how buyers see your home on Zillow by listing For Sale by Owner (FSBO).
List your homeWhat's special
Zillow last checked:
Listing updated:
Listed by:
Kristine Asin 208-576-9846,
Silvercreek Realty Group,
Melissa Richeson 208-340-5958,
Silvercreek Realty Group
Bought with:
Vittoria Milbourn
Amherst Madison
Source: IMLS,MLS#: 98918143
Facts & features
Interior
Bedrooms & bathrooms
- Bedrooms: 2
- Bathrooms: 1
Primary bedroom
- Level: Upper
- Area: 143
- Dimensions: 11 x 13
Bedroom 2
- Level: Upper
- Area: 99
- Dimensions: 9 x 11
Family room
- Level: Main
- Area: 132
- Dimensions: 11 x 12
Kitchen
- Level: Main
Heating
- Forced Air, Natural Gas
Cooling
- Central Air
Appliances
- Included: Gas Water Heater, Dishwasher, Disposal, Microwave, Oven/Range Freestanding, Refrigerator, Gas Range
Features
- Family Room, Tile Counters, Number of Baths Upper Level: 1
- Has basement: No
- Has fireplace: No
Interior area
- Total structure area: 1,190
- Total interior livable area: 1,190 sqft
- Finished area above ground: 828
- Finished area below ground: 0
Property
Features
- Levels: Two Story w/ Below Grade
- Pool features: Community, In Ground, Pool
- Spa features: Heated
Lot
- Features: Near Public Transit, Garden, Sidewalks, Full Sprinkler System
Details
- Parcel number: R8039651330
Construction
Type & style
- Home type: Condo
- Property subtype: Condominium
Materials
- Frame, Metal Siding, Vinyl Siding
- Foundation: Slab
- Roof: Architectural Style
Condition
- Year built: 1947
Utilities & green energy
- Water: Public
- Utilities for property: Sewer Connected, Cable Connected
Community & HOA
Community
- Subdivision: Sonoma Valley Condos
HOA
- Has HOA: Yes
- HOA fee: $205 monthly
Location
- Region: Boise
Financial & listing details
- Tax assessed value: $368,500
- Annual tax amount: $1,781
- Date on market: 7/21/2024
- Listing terms: Cash,Conventional,FHA,VA Loan
- Ownership: Fee Simple,Fractional Ownership: No
- Road surface type: Paved
Price history
Price history is unavailable.
Public tax history
| Year | Property taxes | Tax assessment |
|---|---|---|
| 2026 | $1,948 +8.4% | $368,500 +9.5% |
| 2025 | $1,797 +0.8% | $336,400 +4.1% |
| 2024 | $1,782 +14.7% | $323,000 +3.7% |
| 2023 | $1,553 +3.3% | $311,600 +2.5% |
| 2022 | $1,503 -13.8% | $304,100 +15.8% |
| 2021 | $1,744 -26.9% | $262,500 +6.3% |
| 2020 | $2,387 -28.8% | $246,900 -10.5% |
| 2019 | $3,351 +2.6% | $275,900 +25% |
| 2018 | $3,267 +6.7% | $220,700 +8% |
| 2017 | $3,062 | $204,400 +9.3% |
| 2016 | $3,062 | $187,000 +2.4% |
| 2015 | $3,062 +158.8% | $182,600 +50.5% |
| 2012 | $1,183 | $121,300 |
Find assessor info on the county website
Neighborhood: Somerset
Nearby homes
- $--2 bd2 ba1.2k sqft511 W Village Ln, Boise, ID 83702Sold

- $--2 bd1 ba1.2k sqft501 W Village Ln, Boise, ID 83702Sold
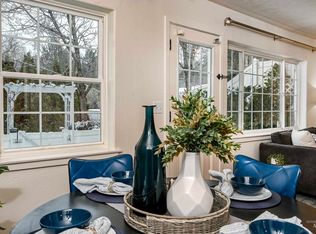
- $--2 bd1 ba718 sqft421 W Village Ln, Boise, ID 83702Sold
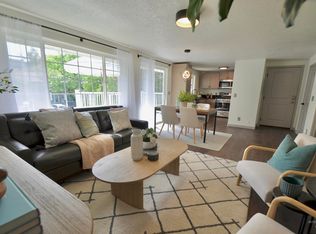
- $299,9002 bd1 ba704 sqft418 W Village Ln, Boise, ID 83702For Sale By Owner
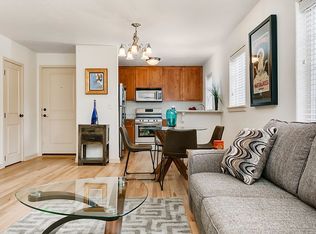
- $319,1001 bd1 ba769 sqft305 W Village Ln, Boise, ID 83702Off Market
- $436,3002 bd2 ba1.2k sqft301 W Village Ln, Boise, ID 83702Off Market
- $421,4002 bd2 ba1.2k sqft301 W Village Ln #301, Boise, ID 83702Off Market
- $423,9002 bd2 ba1.2k sqft309 W Village Ln, Boise, ID 83702Off Market
Nearby schools
GreatSchools rating
- 8/10Longfellow Elementary SchoolGrades: PK-6Distance: 0.6 mi
- 8/10North Junior High SchoolGrades: 7-9Distance: 0.9 mi
- 8/10Boise Senior High SchoolGrades: 9-12Distance: 1.1 mi
Schools provided by the listing agent
- Elementary: Longfellow
- Middle: North Jr
- High: Boise
- District: Boise School District #1
Source: IMLS. This data may not be complete. We recommend contacting the local school district to confirm school assignments for this home.
Get a cash offer in 3 minutes
Find out how much your home could sell for in as little as 3 minutes with a no-obligation cash offer.
Estimated market value
$423,800
Get a cash offer in 3 minutes
Find out how much your home could sell for in as little as 3 minutes with a no-obligation cash offer.
Estimated market value
$423,800
- Idaho
- Ada County
- Boise
- 83702
- Somerset
- 506 W Village Ln
