Move-In Ready ranch style home was built in 1992. It offers 3 nice sized bedrooms, one bath, a laundry room and a one car attached garage. Enjoy a fresh, modern feel with all new flooring throughout and a freshly painted interior. This home features a new Carrier furnace, Central A/C, and a new water heater-major expenses you won't have to worry about! The exterior boasts low maintenance exterior with durable vinyl siding, replacement windows for energy efficiency, and a roof that is only 10 years old. Enjoy the beautiful composite deck which is perfectly located off of the kitchen and dining area and can be accessed through sliding glass doors. This set up is perfect for grilling and entertaining, overlooking a fenced yard. A welcoming front porch with a clean vinyl railing makes this homes curb appeal very attractive. This is the perfect opportunity for first-time homebuyers, downsizers, or anyone looking for a low-maintenance home. Schedule your showing today!
Closed
$140,000
506 W Wilson St, Villa Grove, IL 61956
3beds
1,231sqft
Single Family Residence
Built in 1992
6,850 Square Feet Lot
$145,100 Zestimate®
$114/sqft
$1,196 Estimated rent
Home value
$145,100
Estimated sales range
Not available
$1,196/mo
Zestimate® history
Owner options
List your home for rent
$1,196/mo
Rent Zestimate®
Find your next renter with Zillow Rental Manager. Plus, with online applications, you can quickly screen prospective tenants – for free.
$1,196/mo
Rent Zestimate®
Refinance and save
$1,021/mo
Est. payment
Refinancing to a lower rate could help reduce your monthly payments and save thousands over the life of the loan.
$1,021/mo
Est. payment
Explore your selling options
Work with a Zillow partner agent
Leverage their expertise and Zillow's premium Showcase listings to get your home seen by more buyers.
Get startedList with your own agent
Get your home in front of millions of buyers by listing it on Zillow.
Learn how to do itSell it yourself
Take full control of how buyers see your home on Zillow by listing For Sale by Owner (FSBO).
List your homeWhat's special
Zillow last checked:
Listing updated:
Listed by:
Cassandra Eversole-Gunter 309-235-7719,
Heartland Real Estate of Central Illinois, Inc
Bought with:
Cassandra Eversole-Gunter
Heartland Real Estate of Central Illinois, Inc
Source: MRED as distributed by MLS GRID,MLS#: 12513943
Facts & features
Interior
Bedrooms & bathrooms
- Bedrooms: 3
- Bathrooms: 1
- Full bathrooms: 1
Rooms
- Room types: No additional rooms
Primary bedroom
- Level: Main
- Area: 170 Square Feet
- Dimensions: 10X17
Bedroom 2
- Level: Main
- Area: 169 Square Feet
- Dimensions: 13X13
Bedroom 3
- Level: Main
- Area: 170 Square Feet
- Dimensions: 10X17
Kitchen
- Level: Main
- Area: 198 Square Feet
- Dimensions: 11X18
Laundry
- Level: Main
- Area: 60 Square Feet
- Dimensions: 6X10
Living room
- Level: Main
- Area: 216 Square Feet
- Dimensions: 12X18
Heating
- Natural Gas
Cooling
- Central Air
Features
- Basement: None
Interior area
- Total structure area: 1,231
- Total interior livable area: 1,231 sqft
- Finished area below ground: 0
Property
Parking
- Total spaces: 1
- Parking features: Yes, Attached, Garage
- Attached garage spaces: 1
Accessibility
- Accessibility features: No Disability Access
Features
- Stories: 1
Lot
- Size: 6,850 Square Feet
- Dimensions: 50X137
Details
- Parcel number: 04030340301700
- Special conditions: Court Approval Required
Construction
Type & style
- Home type: SingleFamily
- Property subtype: Single Family Residence
Materials
- Vinyl Siding
Condition
- New construction: No
- Year built: 1992
Utilities & green energy
- Sewer: Public Sewer
- Water: Public
Community & HOA
HOA
- Services included: None
Location
- Region: Villa Grove
Financial & listing details
- Price per square foot: $114/sqft
- Annual tax amount: $2,434
- Date on market: 11/9/2025
- Listing terms: Conventional
- Ownership: Fee Simple
Price history
| Date | Event | Price |
|---|---|---|
| 1/16/2026 | Sold | $140,000$114/sqft |
Source:  MRED as distributed by MLS GRID #12513943 Report a problem MRED as distributed by MLS GRID #12513943 Report a problem | ||
Public tax history
Tax history is unavailable.
Neighborhood: 61956
Nearby homes
- $9,9902 bd1 ba-- sqft500 E Wilson St, Villa Grove, IL 61956Off Market
- $135,0003 bd1 ba1.4k sqft501 3rd St, Villa Grove, IL 61956Sold

- $113,6003 bd2 ba1.2k sqft410 2nd St, Villa Grove, IL 61956Off Market
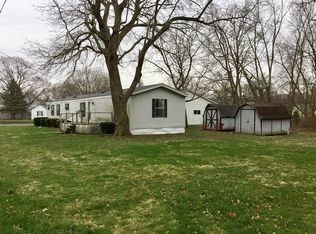
- $14,418-- bd-- ba-- sqft512 E Wilson St, Villa Grove, IL 61956Off Market
- $112,100-- bd1 ba969 sqft504 2nd St, Villa Grove, IL 61956Off Market
- $114,6002 bd1 ba2.2k sqft503 3rd St, Villa Grove, IL 61956Off Market
- $4,542-- bd-- ba-- sqft408 N 2nd St, Villa Grove, IL 61956Off Market
- $7,452-- bd-- ba-- sqft405 3rd St, Villa Grove, IL 61956Off Market
- $110,2002 bd1 ba864 sqft508 N 2nd St, Villa Grove, IL 61956Off Market
Nearby schools
GreatSchools rating
- 7/10Villa Grove Elementary SchoolGrades: PK-6Distance: 0.4 mi
- 6/10Villa Grove Jr High SchoolGrades: 7-8Distance: 0.4 mi
- 3/10Villa Grove High SchoolGrades: 9-12Distance: 0.4 mi
Schools provided by the listing agent
- Elementary: Villa Grove Elementary School
- Middle: Villa Grove Junior High School
- High: Villa Grove High School
- District: 302
Source: MRED as distributed by MLS GRID. This data may not be complete. We recommend contacting the local school district to confirm school assignments for this home.


Get pre-qualified for a loan
At Zillow Home Loans, we can pre-qualify you in as little as 5 minutes with no impact to your credit score.An equal housing lender. NMLS #10287.
Sell for more on Zillow
Get a Zillow Showcase℠ listing at no additional cost and you could sell for .
$145,100
2% more
+$2,902
With Zillow Showcase(estimated)
$148,002
- Illinois
- Douglas County
- Villa Grove
- 61956
- 506 W Wilson St
Nearby cities
Nearby zip codes
Other Villa Grove Topics
