Skip main navigation
Off market
  • $939,300

    506 W Woodcrest Ave, Fullerton, CA 92832

    4beds
    1,348sqft
    SingleFamily
    Built in 1955
    6,534 Square Feet Lot
    $939,300 Zestimate®
    $697/sqft
    $3,232 Estimated rent

    Home value

    $939,300

    $883,000 - $996,000

    $3,232/mo

    Zestimate® history
    Loading
    Loading...

    Owner options

    List your home for rent

    $3,232/mo

    Rent Zestimate®

    Find your next renter with Zillow Rental Manager. Plus, with online applications, you can quickly screen prospective tenants – for free.

    Learn more

    $3,232/mo

    Rent Zestimate®

    Refinance and save

    $5,851/mo

    Est. payment

    Refinancing to a lower rate could help reduce your monthly payments and save thousands over the life of the loan.

    See today's rates

    $5,851/mo

    Est. payment

    Explore your selling options

    Work with a Zillow partner agent

    Leverage their expertise and Zillow's premium Showcase listings to get your home seen by more buyers.

    Get started

    List with your own agent

    Get your home in front of millions of buyers by listing it on Zillow.

    Learn how to do it

    Sell it yourself

    Take full control of how buyers see your home on Zillow by listing For Sale by Owner (FSBO).

    List your home

    What's special

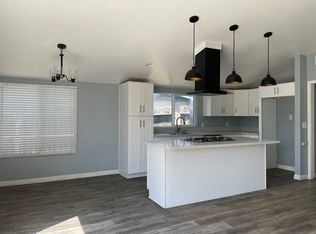
    Amazing 4/2 Mid Century Modern Family Home In Great Condition And Ready For Immediate Move In! Beautifully Maintained & Recently Upgraded This Beauty Has Great Curbside Appeal, North Facing, Cul De Sac Location. Large Cement Curved Drive, Great for Extra Cars or RV, 2 Car Garage is Extra Deep With a Roll Up Door & GDO, Boxed Eaves & Freshly Painted Facia Finish The Front Nicely, Plus Copper Re-Pipe & A Newer Electric Service! Solid Core Front Door With Leaded Glass High-lite Welcomes You Into a Classic 1950's Open Design With Vaulted Ceilings Throughout. Ceilings Are Finished With Insulation And Lots Of Recessed Lighting To Brighten The Entire Living Area And Entry. Energy Efficient Dual Pane Windows Were Added In all the Right Places, Single Pane Sky-lites Removed, Blending The Eichler-Like Floorplan With A More Practical Functionality Of Newer Design. Ceramic Tile Floor at Entry, 3/4 Bath, Hall. New Vinyl in Kitchen, Laundry, Breakfast Nook. Carpet & 3.5" Base-Boards 5 Years New. Ceiling Fans In all Rooms. Kitchen Has Plenty of Cabinets, Gas Stove, Dishwasher. Living Area is Generous with a Cool Fireplace & Double Chimney, That still Has the Workings of a Built in BBQ on the Backside in the Yard! Bedrooms Are Good Sized with Ample Closets. 3/4 Bath Has a Newer Tile Surround. Back Yard Is Huge and Great For Play, Even The Breezeway Between the Garage and House is Enclosed For More Private Area. You Are Steps Away from Woodcrest Park and Elementary !

    This property is off market, which means it's not currently listed for sale or rent on Zillow. This may be different from what's available on other websites or public sources.

    Facts & features

    Interior

    Bedrooms & bathrooms
    • Bedrooms: 4
    • Bathrooms: 1
    • Full bathrooms: 1
    Heating
    • Forced air, Electric, Gas
    Cooling
    • Wall
    Appliances
    • Included: Dishwasher, Dryer, Range / Oven, Refrigerator, Washer
    • Laundry: Individual Room, Inside, Dryer Included, Washer Included, Gas & Electric Dryer Hookup
    Features
    • Recessed Lighting, Copper Plumbing Full, Open Floorplan, Ceiling Fan(s), High Ceilings
    • Flooring: Carpet, Linoleum / Vinyl
    • Doors: Service Entrance, Sliding Doors
    • Windows: Screens, Double Pane Windows, Drapes
    • Fireplace features: Living Room, Raised Hearth
    • Common walls with other units/homes: No Common Walls
    Interior area
    • Total interior livable area: 1,348 sqft

    Property

    Parking
    • Total spaces: 5
    • Parking features: Garage - Attached
    Accessibility
    • Accessibility features: No Interior Steps
    Features
    • Levels: One
    • Patio & porch: Concrete
    • Exterior features: Stucco
    • Fencing: Block
    • Has view: Yes
    • View description: Park
    Lot
    • Size: 6,534 Square Feet
    • Features: Back Yard, Front Yard, Cul-De-Sac, Near Public Transit
    Details
    • Parcel number: 07330528
    • Special conditions: Standard

    Construction

    Type & style
    • Home type: SingleFamily
    • Architectural style: Mid Century Modern
    Materials
    • Roof: Composition
    Condition
    • Turnkey
    • Year built: 1955

    Utilities & green energy

    • Sewer: Sewer Paid, Public Sewer
    • Water: Public
    • Utilities for property: Water Connected, Sewer Connected, Electricity Connected, Natural Gas Connected

    Community & HOA

    Location
    • Region: Fullerton

    Financial & listing details

    • Price per square foot: $697/sqft
    • Tax assessed value: $703,580
    • Annual tax amount: $7,990
    • Road surface type: Maintained

    Price history

    DateEventPrice
    11/17/2020Sold$650,000+0.8%$482/sqft
    Source: CRMLS #PW20215914 Report a problem
    10/20/2020Pending sale$645,000$478/sqft
    Source: ReMax Tiffany Real Estate #PW20215914 Report a problem
    10/14/2020Listed for sale$645,000$478/sqft
    Source: ReMax Tiffany Real Estate #PW20215914 Report a problem

    Public tax history

    YearProperty taxesTax assessment
    2025$7,990 +4.1%$703,580 +2%
    2024$7,674 +2.5%$689,785 +2%
    2023$7,490 +0.7%$676,260 +2%
    2022$7,441 -33%$663,000 +2%
    2021$11,109 +1011.4%$650,000 +1002.6%
    2020$1,000 $58,950 +2%
    2019$1,000 +1.8%$57,795 +2%
    2018$982 +3%$56,662 +2%
    2017$953 $55,551 +2%
    2016$953 +1.8%$54,462 +1.5%
    2015$936 +5.2%$53,644 +2%
    2014$890 $52,594 +0.5%
    2013-- $52,357 +2%
    2012-- $51,331 +2%
    2011-- $50,325 +0.8%
    2010-- $49,949 -0.2%
    2009-- $50,069 +2%
    2008-- $49,088 +2%
    2007-- $48,126 +2%
    2006-- $47,183 +2%
    2005-- $46,258 +2%
    2004-- $45,351 +1.9%
    2003-- $44,520 +2%
    2002-- $43,648 +2%
    2001$453 +2.3%$42,793 +2%
    2000$443 $41,954
    Find assessor info on the county website

    Neighborhood: 92832

    Nearby schools

    GreatSchools rating
    Schools provided by the listing agent
    • Elementary: Woodcrest
    • Middle: Nicolas
    • High: Fullerton Union
    • District: Fullerton Joint Union High

    Source: The MLS. This data may not be complete. We recommend contacting the local school district to confirm school assignments for this home.

    Get a cash offer in 3 minutes
    Find out how much your home could sell for in as little as 3 minutes with a no-obligation cash offer.
    Estimated market value
    $939,300
    Get a cash offer in 3 minutes
    Find out how much your home could sell for in as little as 3 minutes with a no-obligation cash offer.
    Estimated market value
    $939,300