Opportunity awaits with this 3-bedroom, 2-bath home on an oversized .37-acre lot, featuring a roof and water heater replaced in 2024! The split-bedroom design provides added privacy, with a primary suite offering a walk-in closet and ensuite bath. Inside, a welcoming foyer leads to the spacious great room and dining area, while the bright galley-style kitchen features updated cabinetry. a skylight and adjoining breakfast nook with access to the covered patio. A versatile 13' x 9' flex room provides even more possibilities. Additional features include generous storage, an attached two-car garage and ample driveway parking. Conveniently located near Florida Tech and Downtown Melbourne, with the beach just a short drive away. Ready for your personal touch, this home offers plenty of space, a generous lot and exciting potential to make it your own!
For sale
$250,000
506 Walker St, Melbourne, FL 32901
3beds
1,789sqft
Single Family Residence
Built in 1964
0.37 Acres Lot
$290,400 Zestimate®
$140/sqft
$-- HOA
What's special
Attached two-car garageAmple driveway parkingGenerous storageBright galley-style kitchenWelcoming foyerCovered patioUpdated cabinetry
- 3 days
- 1,091
- 100
Zillow last checked:
Listing updated:
Listed by:
Andy Mindel 321-212-9311,
RE/MAX Alternative Realty
Source: Space Coast AOR,MLS#: 1086151
Facts & features
Interior
Bedrooms & bathrooms
- Bedrooms: 3
- Bathrooms: 2
- Full bathrooms: 2
Primary bedroom
- Level: First
- Area: 170.04
- Dimensions: 15.60 x 10.90
Bedroom 2
- Level: First
- Area: 118.44
- Dimensions: 12.60 x 9.40
Bedroom 3
- Level: First
- Area: 122.21
- Dimensions: 12.10 x 10.10
Primary bathroom
- Level: First
- Area: 36.96
- Dimensions: 8.40 x 4.40
Bathroom 2
- Level: First
- Area: 56.94
- Dimensions: 7.80 x 7.30
Dining room
- Level: First
- Area: 123.93
- Dimensions: 15.30 x 8.10
Kitchen
- Level: First
- Area: 153
- Dimensions: 15.00 x 10.20
Laundry
- Level: First
- Area: 54.6
- Dimensions: 9.10 x 6.00
Living room
- Level: First
- Area: 246.4
- Dimensions: 14.00 x 17.60
Other
- Description: Breakfast Nook
- Level: First
- Area: 132.6
- Dimensions: 13.00 x 10.20
Other
- Description: Patio
- Level: First
- Area: 51.87
- Dimensions: 9.10 x 5.70
Utility room
- Level: First
- Area: 119.21
- Dimensions: 13.10 x 9.10
Heating
- Central, Electric
Cooling
- Central Air, Electric
Appliances
- Included: Electric Range, Electric Water Heater, Microwave, Refrigerator
- Laundry: Electric Dryer Hookup, In Unit, Washer Hookup
Features
- Primary Bathroom - Shower No Tub, Split Bedrooms, Walk-In Closet(s)
- Flooring: Terrazzo, Tile
- Has fireplace: No
Interior area
- Total interior livable area: 1,789 sqft
Property
Parking
- Total spaces: 2
- Parking features: Attached, Circular Driveway, Garage
- Attached garage spaces: 2
Features
- Levels: One
- Stories: 1
- Fencing: Back Yard,Chain Link,Fenced
- Has view: Yes
- View description: Other
Lot
- Size: 0.37 Acres
- Features: Other
Details
- Additional parcels included: 2824367
- Parcel number: 2837100300000.00356.00
- Zoning description: Residential
- Special conditions: Standard
Construction
Type & style
- Home type: SingleFamily
- Architectural style: Ranch
- Property subtype: Single Family Residence
Materials
- Block, Concrete, Stucco
- Roof: Shingle
Condition
- New construction: No
- Year built: 1964
Utilities & green energy
- Sewer: Public Sewer
- Water: Public
- Utilities for property: Cable Available, Electricity Available, Electricity Connected, Sewer Available, Sewer Connected, Water Available, Water Connected
Community & HOA
Community
- Subdivision: Booker Heights Add 1
HOA
- Has HOA: No
Location
- Region: Melbourne
Financial & listing details
- Price per square foot: $140/sqft
- Tax assessed value: $178,640
- Annual tax amount: $3,092
- Date on market: 8/28/2026
- Listing terms: Cash,Conventional,FHA,VA Loan
- Road surface type: Asphalt
Estimated market value
$290,400
$261,000 - $319,000
$2,321/mo
Price history
| Date | Event | Price |
|---|---|---|
| 8/28/2026 | Listed for sale | $250,000-7.4%$140/sqft |
Source: Space Coast AOR #1086151 Report a problem | ||
| 7/3/2025 | Listing removed | $269,999$151/sqft |
Source: Space Coast AOR #1032822 Report a problem | ||
| 4/1/2025 | Price change | $269,999-1.8%$151/sqft |
Source: Space Coast AOR #1032822 Report a problem | ||
| 2/17/2025 | Price change | $275,000-3.5%$154/sqft |
Source: Space Coast AOR #1032822 Report a problem | ||
| 1/2/2025 | Listed for sale | $285,000+57.5%$159/sqft |
Source: Space Coast AOR #1032822 Report a problem | ||
| 2/6/2024 | Sold | $181,000$101/sqft |
Source: Space Coast AOR #980715 Report a problem | ||
Public tax history
| Year | Property taxes | Tax assessment |
|---|---|---|
| 2025 | $3,092 +16.2% | $178,640 +20.8% |
| 2024 | $2,662 +28.4% | $147,850 +22.2% |
| 2023 | $2,074 +10.4% | $121,020 +4.5% |
| 2022 | $1,878 +10.3% | $115,820 +30.3% |
| 2021 | $1,703 +1.2% | $88,900 +1.8% |
| 2020 | $1,683 +285.3% | $87,300 +80.4% |
| 2019 | $437 | $48,380 +1.9% |
| 2018 | $437 +1.8% | $47,480 +2.1% |
| 2017 | $429 +1.9% | $46,510 +2.1% |
| 2016 | $421 -0.7% | $45,560 +0.7% |
| 2015 | $424 +2% | $45,250 +0.8% |
| 2014 | $416 | $44,900 -3.5% |
| 2013 | -- | $46,530 +9.9% |
| 2012 | $382 -22.7% | $42,350 -10.7% |
| 2011 | $494 -13.8% | $47,420 -20.5% |
| 2010 | $573 -54.2% | $59,620 -11.9% |
| 2009 | $1,251 -8.9% | $67,680 -11.5% |
| 2008 | $1,374 -28.5% | $76,500 -29.4% |
| 2007 | $1,921 +240.9% | $108,300 +13% |
| 2005 | $564 +0.3% | $95,870 +34.9% |
| 2004 | $562 +0.2% | $71,060 -5.4% |
| 2003 | $561 +6.1% | $75,150 +10.1% |
| 2002 | $529 +3.9% | $68,280 +5.2% |
| 2001 | $509 +8.6% | $64,890 +7.3% |
| 2000 | $469 | $60,480 |
Find assessor info on the county website
Monthly payment
Est. payment
Payment breakdown
Explore the cost of this home by adjusting the details. Changes won't be saved.Climate risks
Neighborhood: 32901
Nearby schools
Schools provided by the listing agent
- Elementary: University Park
- Middle: Stone
- High: Melbourne
Source: Space Coast AOR. This data may not be complete. We recommend contacting the local school district to confirm school assignments for this home.
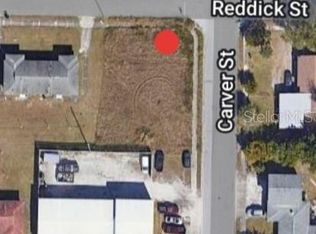
Similar homes
- $295,0003 bd2 ba1.6k sqft404 Bunker St, Melbourne, FL 32901For Sale
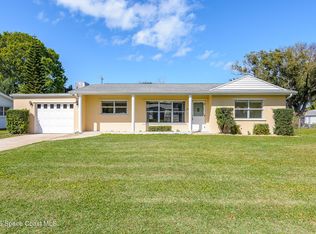 MLS ID #1085524, Jantina C Getz. Space Coast AOR
 - $269,8503 bd2 ba1.1k sqft4006 Dewberry Cir, Melbourne, FL 32901For Sale
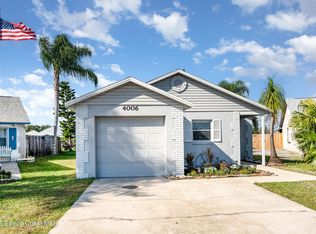 MLS ID #1064150, Generosa R Cawley. Space Coast AOR
 - $249,9003 bd2 ba950 sqft689 CABALLERO Avenue SE, Palm Bay, FL 32909For Sale

 MLS ID #B26070092, Robert S MacCallum, EXIT Right Realty. BeachesMLS
 - $252,9002 bd2 ba1k sqft1300 Cozy Ct NW, Palm Bay, FL 32907For Sale
 MLS ID #1086084, Sherry Boswell. Space Coast AOR
