Skip main navigation
Off market
  • $696,600

    506 Walnut Grv, Cranberry Township, PA 16066

    4beds
    --sqft
    SingleFamily
    Built in 2000
    0.43 Acres Lot
    $696,600 Zestimate®
    $--/sqft
    $5,018 Estimated rent

    Home value

    $696,600

    $655,000 - $745,000

    $5,018/mo

    Zestimate® history
    Loading
    Loading...

    Owner options

    List your home for rent

    $5,018/mo

    Rent Zestimate®

    Find your next renter with Zillow Rental Manager. Plus, with online applications, you can quickly screen prospective tenants – for free.

    Learn more

    $5,018/mo

    Rent Zestimate®

    Refinance and save

    $4,415/mo

    Est. payment

    Refinancing to a lower rate could help reduce your monthly payments and save thousands over the life of the loan.

    See today's rates

    $4,415/mo

    Est. payment

    Explore your selling options

    Work with a Zillow partner agent

    Leverage their expertise and Zillow's premium Showcase listings to get your home seen by more buyers.

    Get started

    List with your own agent

    Get your home in front of millions of buyers by listing it on Zillow.

    Learn how to do it

    Sell it yourself

    Take full control of how buyers see your home on Zillow by listing For Sale by Owner (FSBO).

    List your home

    What's special

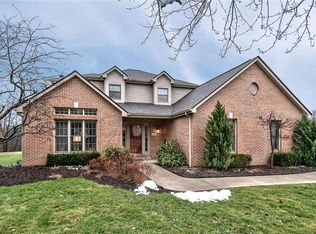
    For more info: call Gia/Pierre at 724-964-6873. Welcome to this custom built 4-bedroom home. Greet guests on the expansive covered front porch and welcome them into the two-story foyer boasting tile flooring and crown molding highlighted by the sun-filled sidelights. Tucked at the front of the home is a private den featuring a French door for privacy, custom built-in shelving, crown molding, and private access from the front of the home. Notice the chair rail, hardwood flooring, and crown molding completing the dining room. Continue to the heart of the home, the chef’s kitchen. The fully equipped kitchen boasts stainless steel appliances, a gas stove, and a center island with casual seating and a beverage cooler. Endless granite counters are lit by pendant lights and complimented by the custom tile backsplash and abundant cabinetry. The eat-in kitchen also boasts a new coffee bar with additional storage, beverage refrigerator and access to the rear deck. Conversation will flow from the kitchen to the family room featuring a passthrough window, neutral carpet, vaulted ceiling with skylights and sun-filled windows. A gas fireplace with floor to ceiling brick details completes the family room. Also tucked away on the main level is the generously sized laundry room with tile flooring and ample cabinetry providing extra storage space. Ascend to the second level boasting a catwalk overlooking the foyer, recessed lights, and crown molding. Double doors open to the space master suite with neutral carpet and a trey ceiling. His and her closets provide ample space for all your belongings. The spa-like master bath is a private oasis with a dual sink vanity and tiled shower with rain shower head. After a long day, relax in the oversized two-person jet tub with tile backsplash. Tile flooring and a cathedral ceiling complete the master bath. Three guest bedrooms await your design touches with large closets and ceiling fans. A shared hall bath includes tile flooring, a dual sink vanity, and a tub/shower combo. The lower level features versatile space ready for your needs. Utilize this space as a second family room, game room, or anything you desire. Boasting a full bath with a shower, a full bar with lower cabinetry and open shelves above, full refrigerator , a huge 25x20 storage space, recessed lights and access to the rear yard, the finished lower level has so many uses!! Enjoy days and nights outdoors on the partially covered rear deck or around the beautifully private yard. Enjoy days and nights outdoors on the partially covered rear deck. The private yard backs to mature trees and features ample level yard space for entertaining friends and family.

    This property is off market, which means it's not currently listed for sale or rent on Zillow. This may be different from what's available on other websites or public sources.

    Facts & features

    Interior

    Bedrooms & bathrooms
    • Bedrooms: 4
    • Bathrooms: 4
    • Full bathrooms: 3
    • 1/2 bathrooms: 1
    Heating
    • Forced air, Gas
    Cooling
    • Central
    Appliances
    • Included: Dishwasher, Garbage disposal, Microwave
    Features
    • Flooring: Tile, Carpet, Hardwood
    • Basement: Finished
    • Has fireplace: Yes

    Property

    Parking
    • Total spaces: 2
    • Parking features: Garage - Attached
    Features
    • Exterior features: Vinyl, Brick
    • Has view: Yes
    • View description: Territorial
    Lot
    • Size: 0.43 Acres
    Details
    • Parcel number: 130S25A4330000

    Construction

    Type & style
    • Home type: SingleFamily
    Materials
    • Roof: Asphalt
    Condition
    • Year built: 2000

    Community & HOA

    HOA
    • Has HOA: Yes
    • HOA fee: $19 monthly
    Location
    • Region: Cranberry Township

    Financial & listing details

    • Tax assessed value: $37,690
    • Annual tax amount: $6,962
    • Inclusions: Dishwasher, Auto Door on Garage, Disposal, Microwave Oven, Kitchen Island

    Price history

    DateEventPrice
    8/31/2020Sold$499,000
    Source: WPMLS #1456631 Report a problem
    7/19/2020Pending sale$499,000
    Source: BERKSHIRE HATHAWAY THE PREFERRED REALTY #1456631 Report a problem
    7/16/2020Listed for sale$499,000+10.3%
    Source: BERKSHIRE HATHAWAY THE PREFERRED REALTY #1456631 Report a problem
    6/12/2018Sold$452,500+0.6%
    Source: WPMLS #1335483 Report a problem
    5/7/2018Pending sale$450,000
    Source: RE/MAX SELECT REALTY #1335483 Report a problem
    5/3/2018Listed for sale$450,000+11.4%
    Source: RE/MAX SELECT REALTY #1335483 Report a problem
    11/6/2015Sold$404,000-14%
    Source: WPMLS #1062626 Report a problem
    6/15/2015Listing removed$469,900
    Source: Northwood Realty Services #1040787 Report a problem
    5/8/2015Price change$469,900-1.1%
    Source: Northwood Realty Services #1040787 Report a problem
    1/19/2015Listed for sale$474,900+22.4%
    Source: Northwood Realty Services #1040787 Report a problem
    7/18/2008Sold$388,000-2.7%
    Source: Public Record Report a problem
    5/29/2008Listed for sale$398,900
    Source: Prudential Real Estate #724080 Report a problem

    Public tax history

    YearProperty taxesTax assessment
    2025$6,962 +3.1%$37,690
    2024$6,754 +3.1%$37,690
    2023$6,553 +1.5%$37,690
    2022$6,457 $37,690
    2021$6,457 +1.5%$37,690
    2020$6,361 +32%$37,690
    2019$4,820 -23.4%$37,690
    2018$6,290 +308.2%$37,690
    2017$1,541 -9.1%$37,690
    2016$1,695 +121.8%$37,690
    2015$764 $37,690
    2014$764 $37,690
    2013$764 +5.1%$37,690
    2012$727 $37,690
    2011$727 $37,690
    2010$727 $37,690
    2009$727 +5%$37,690 +33.3%
    2008$693 +11.1%$28,268
    2007$623 $28,268
    2006$623 -47.1%$28,268
    2005$1,179 -64.5%$28,268
    2004$3,324 +215.7%$28,268
    2003$1,053 $28,268
    2002$1,053 +10.4%$28,268
    2000$954 +13.4%$28,268
    1999$841 $28,268
    Find assessor info on the county website

    Neighborhood: 16066

    Nearby schools

    GreatSchools rating
    Schools provided by the listing agent
    • District: Seneca Valley

    Source: The MLS. This data may not be complete. We recommend contacting the local school district to confirm school assignments for this home.

    Get pre-qualified for a loan
    At Zillow Home Loans, we can pre-qualify you in as little as 5 minutes with no impact to your credit score.

    An equal housing lender. NMLS #10287.

    Sell for more on Zillow
    Get a Zillow Showcase℠ listing at no additional cost and you could sell for .
    $696,600
    2% more
    +$13,932
    With Zillow Showcase(estimated)
    $710,532
