Welcome to one of the friendliest little neighborhoods in Calabash - Ocean Side Place! Move-in ready this single-story home offers a vaulted Living Room that flows into the Dining Room with multiple windows to let in our Carolina Sunshine. You'll enjoy the kitchen with plenty of cabinets and counter tops, soft close cabinets and drawers, and a custom corner for coffee/wine/snack with built in microwave. The bay window breakfast area and breakfast bar gives you options at mealtime. Refrigerator, all appliances and washer, dryer remain. Don't miss the pantry and Solar Tube for more natural light in the kitchen. Step into the Home Office/Flex Space from the kitchen or use your creativity and the space becomes a Den/Game Room/Exercise Room/or Craft Room. From here, catch our summer breeze with the oversized screened porch with 2 ceiling fans and lights overlooking the private backyard. The owner's bedroom with tray ceiling includes an attached bath with double sinks and shower plus walk in closet. Two more bedrooms and a hall bath with tub/shower complete this area. Many updates include 2026 new screen on garage doors, 2025 new fixtures and lighting in owner's bath and new dryer, 2024 washer, 2023 hot water heater, 2018 roof, 2015 A/C. Downtown Calabash is home to the original Calabash-Style Seafood. Stroll along the sidewalks on Beach Drive and you'll have your choice of family-owned restaurants, breakfast diners, deli's, casual eating and more hometown places and shops to explore. You'll be minutes to your sandy beach days at Sunset Beach Island, take a boat trip down the Intracoastal Waterway, or relax and soak up the sun and waves of the sparkling Atlantic Ocean. North Myrtle Beach, SC is a short drive south of Calabash to experience the hospitality of South Carolina. This is a wonderful location for a primary home or could be your 2ndr home right here at the Beach!
Under contract
$305,000
506 Wampee Street NW, Calabash, NC 28467
3beds
1,544sqft
Single Family Residence
Built in 1999
8,668 Square Feet Lot
$297,200 Zestimate®
$198/sqft
$42/mo HOA
What's special
- 50 days
- 232
- 2
Zillow last checked:
Listing updated:
Listed by:
Suzanne Frederick 910-528-4014,
Coldwell Banker Sea Coast Advantage
Source: Hive MLS,MLS#: 100592828 Originating MLS: Brunswick County Association of Realtors
Originating MLS: Brunswick County Association of RealtorsFacts & features
Interior
Bedrooms & bathrooms
- Bedrooms: 3
- Bathrooms: 2
- Full bathrooms: 2
Rooms
- Room types: Living Room, Dining Room, Office, Bedroom 1, Bedroom 2, Bedroom 3, Other
Bedroom 1
- Description: Primary Bedroom
- Level: First
- Dimensions: 12.1 x 14.4
Bedroom 2
- Level: First
- Dimensions: 10.5 x 10
Bedroom 2
- Level: First
- Dimensions: 10 x 10.7
Bedroom 3
- Level: First
- Dimensions: 9.9 x 11.5
Dining room
- Level: First
- Dimensions: 9.8 x 11.3
Kitchen
- Level: First
- Dimensions: 10.1 x 11
Living room
- Level: First
- Dimensions: 14.2 x 17.1
Office
- Description: Den/Game/Crafts
- Level: First
- Dimensions: 9.6 x 13.11
Other
- Description: Screenn Porch
- Level: First
- Dimensions: 24.1 x 10.7
Heating
- Electric, Heat Pump
Cooling
- Central Air
Appliances
- Included: Vented Exhaust Fan, Gas Oven, Built-In Microwave, Washer, Refrigerator, Dryer, Disposal, Dishwasher
- Laundry: Dryer Hookup, Washer Hookup, In Garage
Features
- Vaulted Ceiling(s), Tray Ceiling(s), Solid Surface, Ceiling Fan(s), Pantry, Blinds/Shades
- Flooring: Carpet, Tile, Plank
- Doors: Storm Door(s)
- Basement: None
- Attic: Partially Floored,Pull Down Stairs
- Has fireplace: No
Interior area
- Total structure area: 1,544
- Total interior livable area: 1,544 sqft
Property
Parking
- Total spaces: 4
- Parking features: Paved
- Attached garage spaces: 4
Accessibility
- Accessibility features: None
Features
- Levels: One
- Patio & porch: Patio, Screened, Rear Porch
- Exterior features: Irrigation System, Storm Doors
- Fencing: None
- Has view: Yes
- View description: See Remarks
- Waterfront features: None
- Frontage type: See Remarks
Lot
- Size: 8,668 Square Feet
- Dimensions: 74 x 130 x 62 x 139
- Features: Corner Lot
Details
- Parcel number: 225oa224
- Zoning: Co-R-6000
- Special conditions: Standard
Construction
Type & style
- Home type: SingleFamily
- Architectural style: Patio
- Property subtype: Single Family Residence
Materials
- Brick, Vinyl Siding, Wood Frame
- Foundation: Slab
- Roof: Architectural Shingle
Condition
- New construction: No
- Year built: 1999
Utilities & green energy
- Sewer: Public Sewer
- Water: Public
- Utilities for property: Sewer Available, Water Available
Green energy
- Green verification: None
Community & HOA
Community
- Security: Smoke Detector(s)
- Subdivision: Ocean Side Place
HOA
- Has HOA: Yes
- Amenities included: Clubhouse, Pool, Maintenance Common Areas
- HOA fee: $509 annually
- HOA name: Ocean Side Place POA
- HOA phone: 910-408-7006
Location
- Region: Calabash
Financial & listing details
- Price per square foot: $198/sqft
- Tax assessed value: $281,510
- Annual tax amount: $1,162
- Date on market: 7/31/2026
- Cumulative days on market: 50 days
- Listing agreement: Exclusive Right To Sell
- Listing terms: Cash,Conventional
- Road surface type: Paved
Estimated market value
$297,200
$282,000 - $312,000
$1,970/mo
Price history
| Date | Event | Price |
|---|---|---|
| 9/6/2026 | Contingent | $305,000$198/sqft |
Source:  Hive MLS #100592828 Report a problem Hive MLS #100592828 Report a problem | ||
| 7/31/2026 | Listed for sale | $305,000+57.6%$198/sqft |
Source: Hive MLS #100592828 Report a problem | ||
| 3/24/2018 | Listing removed | $193,500$125/sqft |
Source: RE/MAX at the Beach / Calabash #100104377 Report a problem | ||
| 3/7/2018 | Listed for sale | $193,500+15.2%$125/sqft |
Source: RE/MAX at the Beach / Calabash #100104377 Report a problem | ||
| 5/3/2016 | Sold | $168,000-5.6%$109/sqft |
Source:  CCAR #1523683 Report a problem CCAR #1523683 Report a problem | ||
| 3/29/2016 | Pending sale | $177,900$115/sqft |
Source: RE/MAX at the Beach / Calabash #20698545 Report a problem | ||
| 2/9/2016 | Listed for sale | $177,900$115/sqft |
Source: RE/MAX AT THE BEACH #20698545 Report a problem | ||
| 2/1/2016 | Pending sale | $177,900$115/sqft |
Source: RE/MAX AT THE BEACH #20698545 Report a problem | ||
| 12/14/2015 | Listed for sale | $177,900$115/sqft |
Source: RE/MAX at the Beach / Calabash #698545 Report a problem | ||
Public tax history
| Year | Property taxes | Tax assessment |
|---|---|---|
| 2025 | $1,163 | $281,510 |
| 2024 | $1,163 | $281,510 |
| 2023 | $1,163 +10.5% | $281,510 +60.2% |
| 2022 | $1,052 0% | $175,770 |
| 2021 | $1,052 +4.3% | $175,770 |
| 2020 | $1,009 | $175,770 |
| 2019 | $1,009 +4.6% | $175,770 +358.6% |
| 2018 | $965 +2.7% | $38,330 |
| 2017 | $940 | $38,330 |
| 2016 | $940 | $38,330 -77.9% |
| 2015 | $940 +7.3% | $173,100 -1.2% |
| 2014 | $875 | $175,242 |
| 2013 | -- | -- |
| 2012 | -- | -- |
| 2011 | -- | -- |
| 2010 | -- | -- |
| 2009 | -- | -- |
| 2008 | -- | -- |
| 2007 | -- | -- |
| 2006 | -- | -- |
| 2005 | -- | -- |
| 2004 | -- | -- |
| 2003 | -- | -- |
| 2002 | -- | -- |
| 2001 | -- | -- |
| 2000 | -- | -- |
Find assessor info on the county website
Monthly payment
Est. payment
Payment breakdown
Explore the cost of this home by adjusting the details. Changes won't be saved.Climate risks
Neighborhood: 28467
Nearby schools
Schools provided by the listing agent
- Elementary: Jessie Mae Monroe Elementary
- Middle: Shallotte Middle
- High: West Brunswick
Source: Hive MLS. This data may not be complete. We recommend contacting the local school district to confirm school assignments for this home.
Similar homes
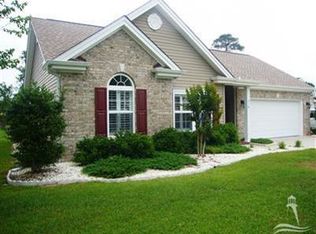
- $325,0003 bd2 ba1.5k sqft430 Hampton Street NW, Calabash, NC 28467For Sale

 MLS ID #100575967, Jeff G Lott, Coldwell Banker Sea Coast Advantage. Hive MLS
 - $359,0003 bd2 ba1.8k sqft2104 Jarvis Lane NW, Calabash, NC 28467For Sale
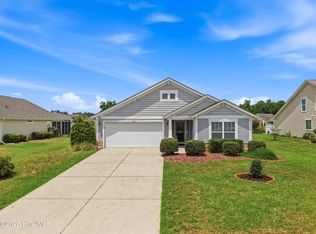 MLS ID #100565577, Mandy L Pope, The Saltwater Agency. Hive MLS
 - $325,0004 bd2 ba1.7k sqft117 Cedar Tree Lane SW, Calabash, NC 28467For Sale
 MLS ID #100585937, Aspyre Collective, eXp Realty. Hive MLS
 - $330,0003 bd3 ba1.8k sqft36 Swamp Fox Drive, Carolina Shores, NC 28467For Sale
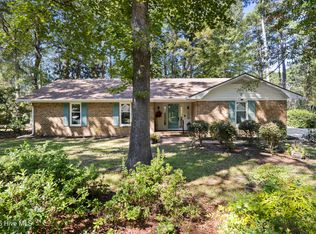 MLS ID #100605820, Mary B Conover, Coldwell Banker Sea Coast Advantage. Hive MLS
 - $305,0003 bd2 ba1.5k sqft34 Lighthouse Cove Loop #113, Calabash, NC 28467For SaleMLS ID #100553647, Mandy L Pope, The Saltwater Agency. Hive MLS
- $339,0003 bd2 ba1.7k sqft505 Vermillion Dr., Little River, SC 29566For Sale
 MLS ID #2624492, Victor R Duval, Realty One Group Dockside Cnwy. CCAR
 - $389,0003 bd3 ba2.2k sqft244 Berryknoll Drive NW, Calabash, NC 28467For SaleMLS ID #100550661, Jeff H Weiser, Coldwell Banker Sea Coast Advantage. Hive MLS
- $304,0003 bd2 ba1.6k sqft910 Knoll Dr., Little River, SC 29566For SaleMLS ID #2624249, Roz Murray, RE/MAX Southern Shores NMB. CCAR
- $300,0004 bd3 ba1.8k sqft737 Landmark Cove, Carolina Shores, NC 28467For SaleMLS ID #100563374, Jayne A Anderson, Coldwell Banker Sloane Realty OIB. Hive MLS
- $375,0004 bd3 ba2k sqft777 Marsh Rose Path NW, Calabash, NC 28467For SaleMLS ID #100574734, Mandy L Pope, The Saltwater Agency. Hive MLS
- $265,0002 bd2 ba1.3k sqft4 Northwest Drive, Carolina Shores, NC 28467For SaleMLS ID #100601302, Mary B Conover, Coldwell Banker Sea Coast Advantage. Hive MLS
- $280,0003 bd4 ba1.7k sqft136 Cobblers Circle, Carolina Shores, NC 28467For SaleMLS ID #100602223, Beth Berger, The Saltwater Agency. Hive MLS
- $299,9003 bd3 ba1.7k sqft8816 Radcliff Drive NW, Calabash, NC 28467For SaleMLS ID #100583101, Michael A Mill, Coldwell Banker Sea Coast Advantage. Hive MLS
- $289,9993 bd3 ba1.6k sqft4225 Rivergate Ln., Little River, SC 29566For SaleMLS ID #2621577, Jolene K Puffer, JP Real Estate and Consulting. CCAR
- $330,9003 bd2 ba1.9k sqft482 Shellbank Dr., Longs, SC 29568For SaleMLS ID #2622640, Byron Macdonald, BeachConnection Realty. CCAR
- $290,0003 bd2 ba1.3k sqft77 Plantation Drive SW, Ocean Isle Beach, NC 28469For SaleMLS ID #100604139, Amy A Crooks, eXp Realty. Hive MLS
- $380,0003 bd2 ba1.7k sqft9129 Landing Drive SW, Calabash, NC 28467For SaleMLS ID #100577830, Christina M Campbell, Coldwell Banker Sea Coast Advantage. Hive MLS
- $335,0004 bd3 ba1.8k sqft4533 Greenbriar Dr., Little River, SC 29566For SaleMLS ID #2619878, Property Advantage Team, INNOVATE Real Estate. CCAR
- $340,0003 bd2 ba1.8k sqft3092 Kings Ct., Little River, SC 29566For SaleMLS ID #2621924, Joette W Lee, Coldwell Banker Sea Coast Adva. CCAR
- $325,0003 bd2 ba1.7k sqft920 Elderberry Lane SW, Sunset Beach, NC 28468For SaleMLS ID #100587812, Beth S McCormick, Coldwell Banker Sea Coast Advantage. Hive MLS
